Clifton

Homes for Sale in Clifton

13903 Stonefield Dr, Clifton
$879,900
4 Beds ⋅ 4 Baths
**Professional photos coming soon** Welcome to this beautifully updated single-family home in the highly sought-after Little Rocky Run community, where modern updates, comfortable living, and everyday convenience come together. Filled with natural sunlight, this inviting three-level home offers thoughtfully updated living spaces, stylish finishes, and access to an abundance of community amenities. The main level features a recently updated kitchen with elegant quartz countertops, stainless steel appliances, and modern finishes, all completed within the past couple of years. The adjoining family room provides a comfortable space for relaxing or entertaining, with direct access to the deck, perfect for outdoor dining or enjoying a quiet morning coffee. An updated powder room completes the main level. Upstairs, beautiful hardwood floors extend throughout all three bedrooms. The spacious primary bedroom features a walk-in closet with built-ins and a beautifully renovated en-suite bathroom complete with a freestanding soaking tub, separate shower, and dual sinks. The two additional bedrooms also feature closet built-ins, offering convenient storage and organization. A tastefully renovated hallway bathroom completes the upper level. The finished lower level provides additional flexibility with a bonus bedroom (NTC), a renovated full bathroom, and walk-out access to the backyard. Whether used as a guest space, home office, or additional recreation area, this level offers plenty of possibilities. Major updates include a roof and windows replaced approximately three years ago, along with a newer HVAC system installed in 2024, providing added peace of mind. Enjoy all that Little Rocky Run has to offer, with an impressive selection of community amenities, including three swimming pools, three recreation centers, multiple basketball and tennis courts, numerous playgrounds, and scenic walking trails. The community provides plenty of opportunities for outdoor activities, recreation, and relaxation. Conveniently located with easy access to Route 28, Braddock Road, Lee Highway, and I-66, this home is just minutes from a variety of shopping, dining, and entertainment options. Nearby destinations include Colonnade at Union Mill, Centre Ridge Marketplace, Centreville Square, and Centreville Plaza. Enjoy easy access to Giant, Trader Joe's, H-Mart, Lotte, Cinemark, Twin Lakes Golf Course, Spa World, and numerous restaurants, bakeries, and coffee shops. With its thoughtful updates, inviting living spaces, and convenient location, this home offers a wonderful opportunity to enjoy everything the Little Rocky Run community has to offer.

13903 Stonefield Dr, Clifton

Listing courtesy of Samson Properties. Contact:

13924 Marblestone Dr, Clifton
$999,000
5 Beds ⋅ 4 Baths
Stunning, beautifully updated Crestwood model with almost 4,000 finished square feet, situated on one of the best lots in sought-after Little Rocky Run! Backing to an expansive, picturesque common area, this incredible property offers exceptional privacy and breathtaking open views that make you feel like you're living on three acres! Step inside the grand two-story foyer featuring beautiful hardwood floors and a stunning updated staircase with brand-new custom wood railings and elegant iron balusters, creating a beautiful first impression. Fresh neutral paint throughout all three levels and brand-new premium carpeting with upgraded padding on the upper and lower levels make this home truly move-in ready! The main level features a cozy formal living room that flows into an elegant dining room with walls of windows overlooking the gorgeous backyard. The beautifully upgraded kitchen boasts pristine custom white cabinetry, granite countertops, a center island, high-end stainless steel appliances, double wall ovens, and a pantry. A spacious breakfast area surrounded by windows opens to the inviting family room with a wood-burning fireplace and newer sliding glass doors leading to the spectacular outdoor living space. One of the home's most impressive features is the massive upper and lower-level decking overlooking the expansive backyard and tree-lined common area. Perfect for entertaining, relaxing, or simply enjoying the peaceful surroundings, this outdoor setting is truly special and rarely found! Additional main-level highlights include a convenient powder room, multiple coat closets, a built-in desk area, and a functional mudroom with custom shelving leading to the two-car garage. Upstairs, you'll find four spacious bedrooms, two beautifully remodeled full bathrooms, and generous closet space. The fully finished walkout lower level offers incredible flexibility with an expansive recreation room, legal fifth bedroom, full bathroom, additional office or den, and direct access to the beautiful backyard and lower-level deck. Perfect for guests, extended family, working from home, or entertaining! Major improvements provide additional peace of mind, including HVAC and hot water heater replacements in 2020, newer windows and sliding glass doors approximately five to six years old, a roof replaced within the last ten years, and premium carpeting installed within the past year. Enjoy the incredible lifestyle and amenities of sought-after Little Rocky Run, featuring multiple community swimming pools, recreation centers, tennis and basketball courts, playgrounds, and miles of walking trails. Enjoy the convenience of walking to nearby community centers, pools, and the elementary school, all within this beautifully established neighborhood! This is a rare opportunity to own a beautifully updated five-bedroom Crestwood model with almost 4,000 finished square feet, three finished levels, a two-car garage, and one of the most desirable backyard settings in the neighborhood. Welcome home!

13924 Marblestone Dr, Clifton

Listing courtesy of Keller Williams Realty. Contact:

13504 Covey Ln, Clifton
$699,000
3 Beds ⋅ 4 Baths
Welcome home to 13504 Covey Lane, a beautifully updated, three-level brick-front townhome in Clifton's sought-after Union Mills community! Offering three bedrooms, two full baths, two half baths, and inviting indoor and outdoor living spaces, this home combines modern updates with everyday comfort in a convenient location. The main level welcomes you with luxury vinyl plank flooring throughout the spacious living and dining areas, complemented by a charming bay window, updated lighting, and recessed lights. The beautifully updated kitchen features stylish two-tone cabinetry with soft-close drawers and pull-out storage, quartz countertops and backsplash, stainless steel appliances, and tile flooring. A dedicated eat-in area provides space for casual dining, while a sliding glass door opens to the expansive rear deck, perfect for grilling, entertaining, or relaxing outdoors. Upstairs, gorgeous wide-plank bamboo flooring extends throughout all three bedrooms. The spacious primary suite features a bay window, walk-in closet, and beautifully renovated en-suite bath with a floating vanity, tile flooring, and walk-in shower with frameless glass enclosure. Two additional generously sized bedrooms and an updated full hall bathroom complete the upper level. The finished walkout lower level offers additional living space with luxury vinyl plank flooring, a comfortable recreation room with a fireplace, a convenient half bath, laundry area, and additional storage. Whether you're looking for a cozy movie room, home office, or flexible guest space, this level offers plenty of possibilities. Step outside to enjoy the fully fenced backyard with a stone patio, creating another wonderful space for outdoor gatherings. Residents of Union Mills enjoy community amenities including an outdoor swimming pool, tennis courts, playgrounds, and walking trails. Ideally located near the Colonnade at Union Mill, with grocery stores, restaurants, shopping, and everyday conveniences just moments away. Commuters will appreciate easy access to I-66, Routes 29 and 286, and nearby VRE and Metro connections.

13504 Covey Ln, Clifton

Listing courtesy of KW Metro Center. Contact:

13600 Compton Rd, Clifton
$4,700,000
6 Beds ⋅ 9 Baths
Welcome to Clifton Reserve, an exclusive collection of three bespoke estates in Clifton created around privacy, wellness, recreation and elevated everyday living. Set on five private acres, 13600 Compton Rd is the first expression of that vision: a fully custom-curated estate offering more than 10,000 square feet, six bedrooms, seven baths and an oversized climate-controlled three-car garage. Bold mid-century modern architecture combines natural stone, warm wood detailing and premium Marvin windows, while dramatic ceiling heights ranging from approximately 10 to 18 feet and abundant natural light create interiors that feel refined, expansive and deeply connected to the landscape. Designed for effortless main-level living, the home places the primary suite, main living spaces, private study and additional bedroom accommodations on one level. Wellness is built directly into the architecture, with hydronic radiant heat throughout the residence and hydronic ceiling and floor cooling in the primary suite for an exceptional level of year-round comfort. The kitchen is a sculptural centerpiece with a 10-foot ribbed Pietra Grigio marble hood, full-height stone backsplash and counters, contrasting Statuary marble double-waterfall islands, integrated LED lighting, custom European white oak cabinetry and premium Miele appliances. A separate catering kitchen supports both everyday living and large-scale entertaining. The primary suite is conceived as a true private sanctuary with a stone fireplace, plaster walls, custom wood paneling and wall coverings. The spa-inspired bath features full-height Viola marble shower walls, marble flooring and custom casework. Dual dressing rooms are fully tailored with glass-front cabinetry, revolving shoe towers, custom wood and leather detailing, extensive hanging space, center island and private laundry. Every guest room includes custom wood closets with integrated LED lighting, while an additional en-suite bedroom is designed as a secluded in-law suite. The dedicated gym features custom wood-paneled walls and ceiling with integrated LED lighting. The approximately 5,000-square-foot walkout lower level lives like a second lifestyle floor, with two en-suite bedroom accommodations, spa, sauna, fitness center, home theater and/or golf simulator, and a hidden speakeasy-style lounge with a 12-foot television, wet bar, gaming space, seating area, wine wall and integrated custom finishes. Outside, the resort experience continues with a heated saltwater pool and spa with waterfall features, extensive stonework and a screened outdoor loggia designed to extend indoor-outdoor living throughout the year. A covered pavilion offers another destination for entertaining, with a full outdoor kitchen, generous island seating, full bath and private outdoor shower. Technology and performance are equally considered. Loxone Smart Home Automation integrates lighting, climate, shading, security and additional home systems through one sophisticated platform. A 600-amp electrical service, EV infrastructure, solar power with battery backup and advanced mechanical systems support both modern luxury living and long-term resilience. The three-car garage is fully climate controlled, offering year-round comfort for vehicles, storage or workspace use. More than a custom residence, 13600 Compton Road represents the vision behind Clifton Reserve: a private estate community where architecture, technology, wellness, recreation and privacy are considered together to create a distinctly elevated lifestyle. Disclaimer: Do not walk the lot. Home is under construction and specifications are subject to change. Renderings, floor plans, site plans, photos, finishes, features and other marketing materials are conceptual and for illustrative purposes only. Final construction may vary based on availability, site conditions, approvals and builder discretion. Buyer should verify current plans, specifications and selections directly with the builder.

13600 Compton Rd, Clifton

Listing courtesy of Serhant. Contact:

7860 Evans Ford Rd, Clifton
$1,799,000
5 Beds ⋅ 5 Baths
Just listed! Welcome home to 7860 Evans Ford Rd in Clifton, VA 20124—a newly built estate (2026) that represents the epitome of modern, luxurious living in an ideal location. Situated on a private 5+ acre lot, this home offers an extraordinary blend of quietude and exceptional convenience, allowing you to enjoy peaceful country living while being just minutes from historic Main Street Clifton with its charming eateries, local shops, Paradise Springs Winery, and vibrant community events. Outdoor enthusiasts will appreciate the close proximity to scenic hiking trails and regional parks, all while maintaining an easy commute to Arlington, VA, and Washington, D.C. Inside, an open floor plan with soaring 10' ceilings and purposeful living areas spans throughout, starting with a gourmet kitchen featuring a large island, custom cabinetry, gas cooktop, and pantry, opening to a morning room, a formal dining room, and a family room with a fireplace. The main level also features a private office, a full bedroom and bathroom suite, a powder room, and a mudroom. Upstairs, the luxurious primary suite offers a sitting room area, two large walk-in closets, and a spa-like bath with a soaking tub, walk-in shower, and water closet, alongside a versatile central loft and laundry room. Completing the home is a light-filled, finished walk-out basement featuring a lower-level bedroom and full bath, a multi-use bonus room, a spacious recreation room, and an expansive unfinished section perfect for a future home theater, studio, craft room, or personal gym. Call today for more information or to schedule a viewing!

7860 Evans Ford Rd, Clifton

Listing courtesy of Keller Williams Capital Properties. Contact:

7632 Kincheloe Rd, Clifton
$1,785,000
5 Beds ⋅ 5 Baths
Timeless elegance meets effortless living in this striking Clifton estate, where a grand columned entrance opens to a home that is balanced, open, and filled with natural light. Formal sitting areas lead into spacious gathering rooms that flow straight to the outdoors, and the home is equally suited to hosting a crowd or enjoying a quiet evening. The chef’s kitchen is the heart of the home, with crisp white cabinetry, custom stonework, a full suite of professional-grade Dacor appliances, and a massive quartzite island that draws everyone to the center of the action. Curved, sun-drenched rooms anchor each end of the main level: a private “Oval Office” for focused workdays on one side, and a panoramic breakfast room on the other that makes every morning feel special. Step outside to twin open-air sun decks and a breezy screened porch overlooking the grounds, ideal for morning coffee or evening cocktails. Upstairs, the primary suite is a true retreat, with a fireplace, a walk-in closet, and a private balcony that catches the evening breeze. The sunlit ensuite bath, with its elegant curved walls, feels like a sunroom of its own. Four spacious bedrooms and three full baths complete the upper level, along with a front terrace. The garden level is made for fun and wellness, with a fifth bedroom and full bath, a home gym, a sprawling lounge for movie nights, and a billiards area. Three sets of French doors open to the resort-style backyard, where a pool and covered gazebo are ready for long afternoons outdoors. Homes with this level of design, light, and livability rarely come to market. Schedule your private showing today and see why this one deserves a place at the top of your list. Some exterior photos AI enhanced

7632 Kincheloe Rd, Clifton

Listing courtesy of Long & Foster Real Estate, Inc.. Contact:

5947 Doyle Rd, Clifton
$3,750,000
6 Beds ⋅ 7 Baths
Nestled on five wooded acres along one of Clifton's most exclusive communities, this exquisite custom 6-bedroom, 6.5-bath contemporary estate home is infused with architectural design and intricate custom details. Offering over 13,000 square feet of living space across three finished levels, this home was designed for entertaining, relaxation, and multigenerational living. The list of fine craftsmanship and high-end finishes are endless—wide plank European white oak flooring, custom floating staircase with open oak treads, tray ceilings with LED cove lighting, 8-ft. solid core doors, custom millwork, designer lighting and fixtures, luxurious baths with radiant heated porcelain tile flooring, Delta and Brizo fixtures, and so much more. ****** Stone pillars welcome you as the long tree lined drive ushers you to the home with its meticulous landscaping and 4-car garage. An oversized wood pivot door opens into the grand foyer where you are greeted by wide plank oak flooring, soaring ceilings, and expansive walls of black framed European windows that fill the space with natural light creating an airy, open atmosphere. The dramatic two-story family room with coffered ceiling and open gallery above centers on a floor to ceiling double sided gas fireplace that adjoins the formal living room and where walls of glass doors open to the expansive composite deck overlooking the private rear yard surrounded by majestic woodlands. Steps away, the formal dining room is perfect for both formal and casual occasions. The sophisticated kitchen is a chef’s dream featuring a full Thermador appliance package, quartz countertops, custom two-tone cabinetry, a waterfall island with seating for six and a walk-in pantry. A separate caterer’s kitchen keeps prep and cleanup out of sight, while the sun filled breakfast room is ideal for daily dining. A home office, powder room, and a large laundry/mudroom and 2nd convenient mudroom round out the main living areas. A spacious main level primary suite features a walk-in closet with custom organizers, and a luxurious ensuite bath with dual quartz topped vanities and a huge frameless glass ultra shower. ****** Ascend the stairs to the landing overlooking the foyer and family room below, and where you’ll find an open den that is perfect for a sitting/media/study area, or more. Down the hall, the primary suite is your own private retreat boasting a separate sitting room sharing the warmth of a romantic floor to ceiling gas fireplace, two large walk-in closets with custom organizers, and a spa inspired bath with dual vanities, frameless glass ultra shower and a sumptuous vessel soaking tub. At the opposite end of the upstairs, you’ll find a 2nd primary suite with a custom walk-in closet and luxurious bath, and two additional bedrooms, each with its own custom walk-in closet and private bath. A second laundry room on this level adds convenience. ****** The walkout lower level adds an expansive recreation room that opens to a covered stone patio beneath the deck, a theater room, fitness room, and a private guest suite with sliding glass doors to the patio and a walk-in closet and full bath. The home is designed for a future elevator, and the lot has room and wiring ready for a pool. Set up an EV car charger and wired for all your technology gadgets! For a one-of-a-kind home combining luxury, comfort, privacy, and convenience, your dream home awaits!

5947 Doyle Rd, Clifton

Listing courtesy of Keller Williams Realty. Contact:

6700 Clifton Rd, Clifton
$2,499,990
8 Beds ⋅ 7 Baths
A Grand Clifton Estate Where Privacy & Resort-Style Living Come Together Commanding five beautifully landscaped acres in sought-after Cedar Knolls of Clifton, this extraordinary nearly all-brick Georgian Colonial makes an unforgettable first impression. Offering close to 12,000 square feet of living space, eight bedrooms, six full and one half baths, four fireplaces and a four-level elevator, this exceptional residence delivers the scale, elegance and privacy rarely found in Clifton. The outdoor setting transforms this five-acre property into a private resort. A spectacular heated swimming pool anchors the expansive entertaining areas, complemented by a sports court, 3 generous decks, mature landscaping and three-rail fencing. Extensive landscape lighting beautifully illuminates the residence after sunset, creating an equally striking evening setting. A sweeping circular driveway introduces the estate, framed by mature landscaping and a stately brick façade accented by custom mahogany entry doors. Inside, soaring ceilings, expansive rooms and timeless architectural details create an impressive backdrop for both everyday living and grand-scale entertaining. A richly appointed library with custom built-ins — that could double as a main level bedroom comes with a full ensuite bath and overlooks the stunning pool and grounds. Significant improvements further distinguish the property. The home features a DaVinci synthetic slate roof with copper valleys and flashing, Pella Architect Series windows and exterior doors, and three Carrier Infinity heat pump systems with enhanced filtration and air scrubbers. The kitchen is equipped with a 48-inch built-in Sub-Zero refrigerator/freezer, while additional upgrades include an updated water treatment system, two 80-gallon hot water heaters, whole-house surge protection and Wi-Fi-enabled LiftMaster garage door openers. Additional amenities include a finished wine closet, sunroom with dedicated Mitsubishi mini-split HVAC and skylights, an enhanced primary bath shower with multi-head system, and a spacious three-car garage with upgraded lighting and an extensive storage system. Every element of this property speaks to a lifestyle of space, privacy and understated luxury—from its grand interior proportions to its resort-inspired outdoor amenities and lush five-acre setting. All of this is just minutes from the charm of historic Clifton, Virginia, with convenient access to dining, shopping, recreation and major commuter routes throughout Northern Virginia. Eight bedrooms. Five private acres. Close to 12,000 square feet. Heated pool. Sport court. Four-level elevator. This is more than a luxury home—it is a true Clifton estate, offering an extraordinary combination of presence, privacy and lifestyle in one of the area's most desirable communities. ** Upon home measurement at the time of listing it was determinded that the square footage in the home in the public records is inaccurate **

6700 Clifton Rd, Clifton

Listing courtesy of Samson Properties. Contact:

Start Your Search

Town or address? The historic Town of Clifton is a tiny incorporated town. Most homes with a "Clifton, VA" address, including Little Rocky Run and Centreville Green, are outside town limits in Fairfax County. This page covers the whole Clifton 20124 area.

Living in Clifton, VA

Clifton is known for its quiet, rural feel in the southwest corner of Fairfax County. At its center is the historic Town of Clifton, a small railroad town with a little over 240 residents, local shops and restaurants, and a famous fall festival. Around it, the Clifton 20124 address covers everything from townhome and single-family communities near Centreville to custom homes on large, wooded lots.

1902Year the Town of Clifton was incorporated
20124Clifton ZIP code
FCPSFairfax County Public Schools

Why People Love Clifton

Clifton offers space and quiet without being far from everything. Much of the area has larger lots, horse properties and wooded roads, and the historic town has been a National Historic District since 1984. At the same time, communities like Little Rocky Run and Centreville Green put you close to Route 29, Route 28 and I-66, with shopping and dining in nearby Centreville and Fairfax.

Homes and the Market

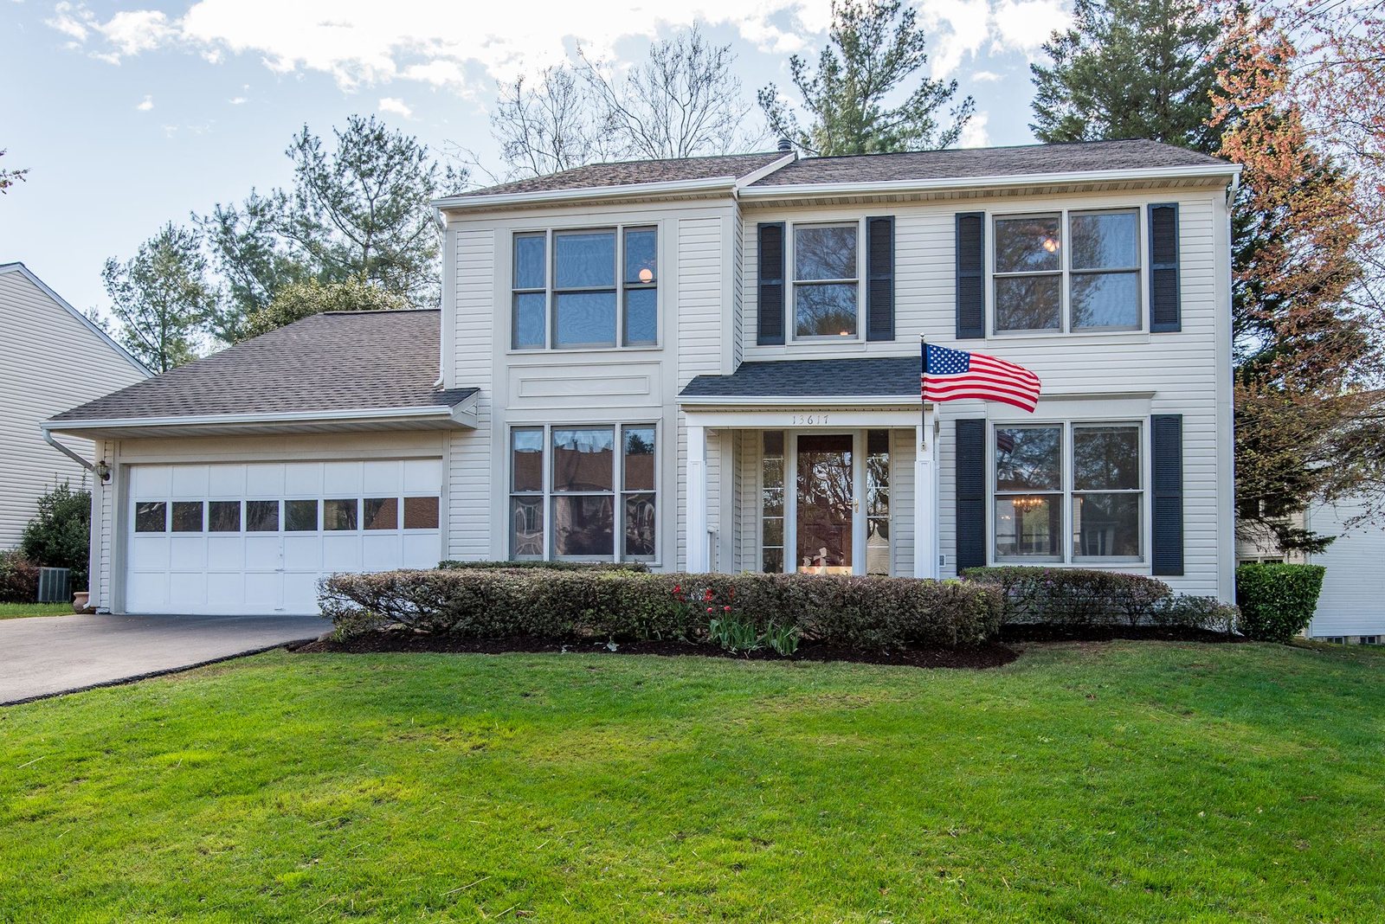
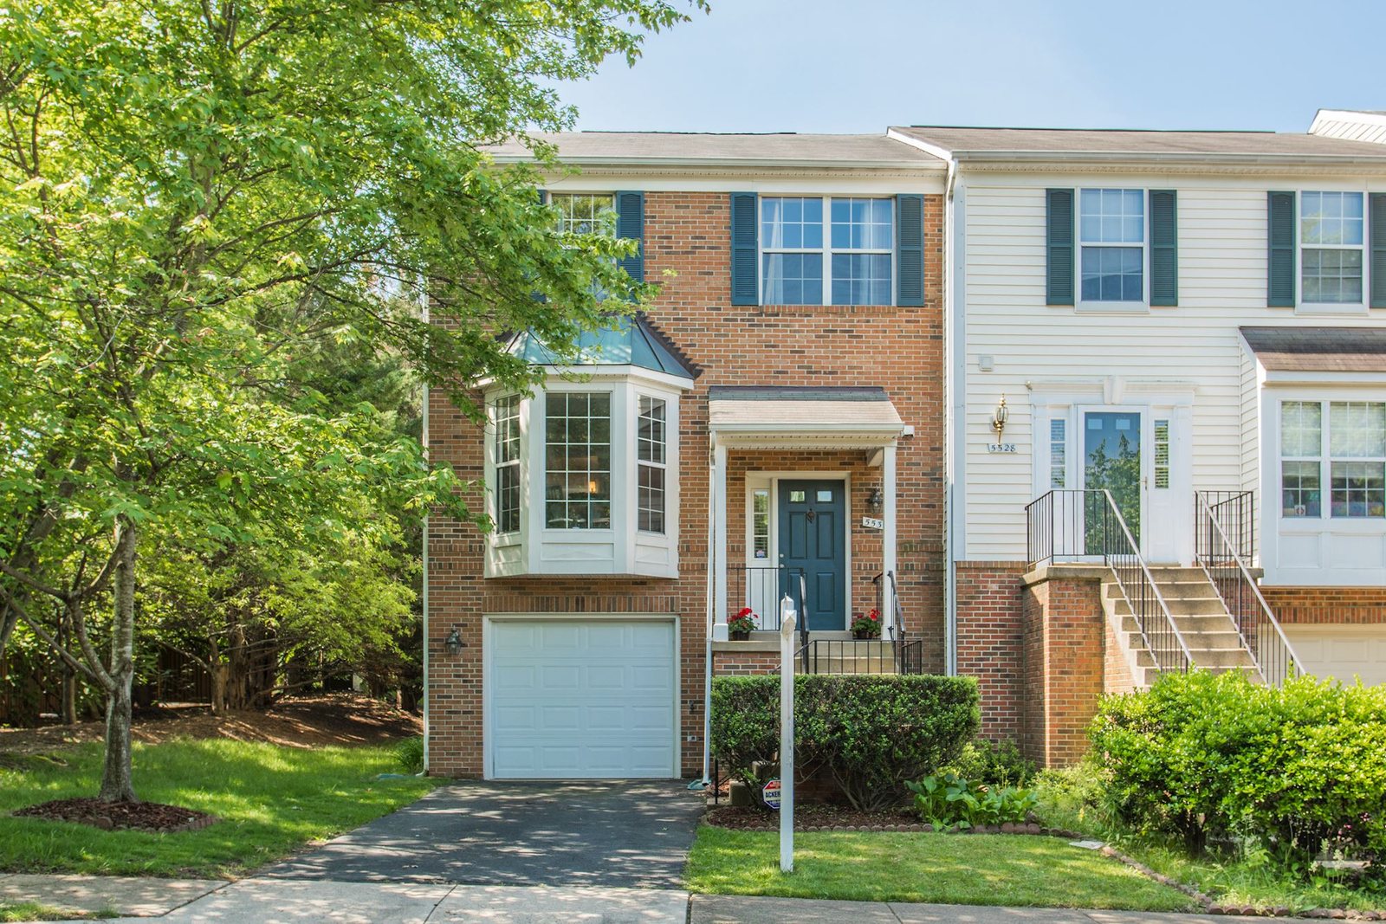
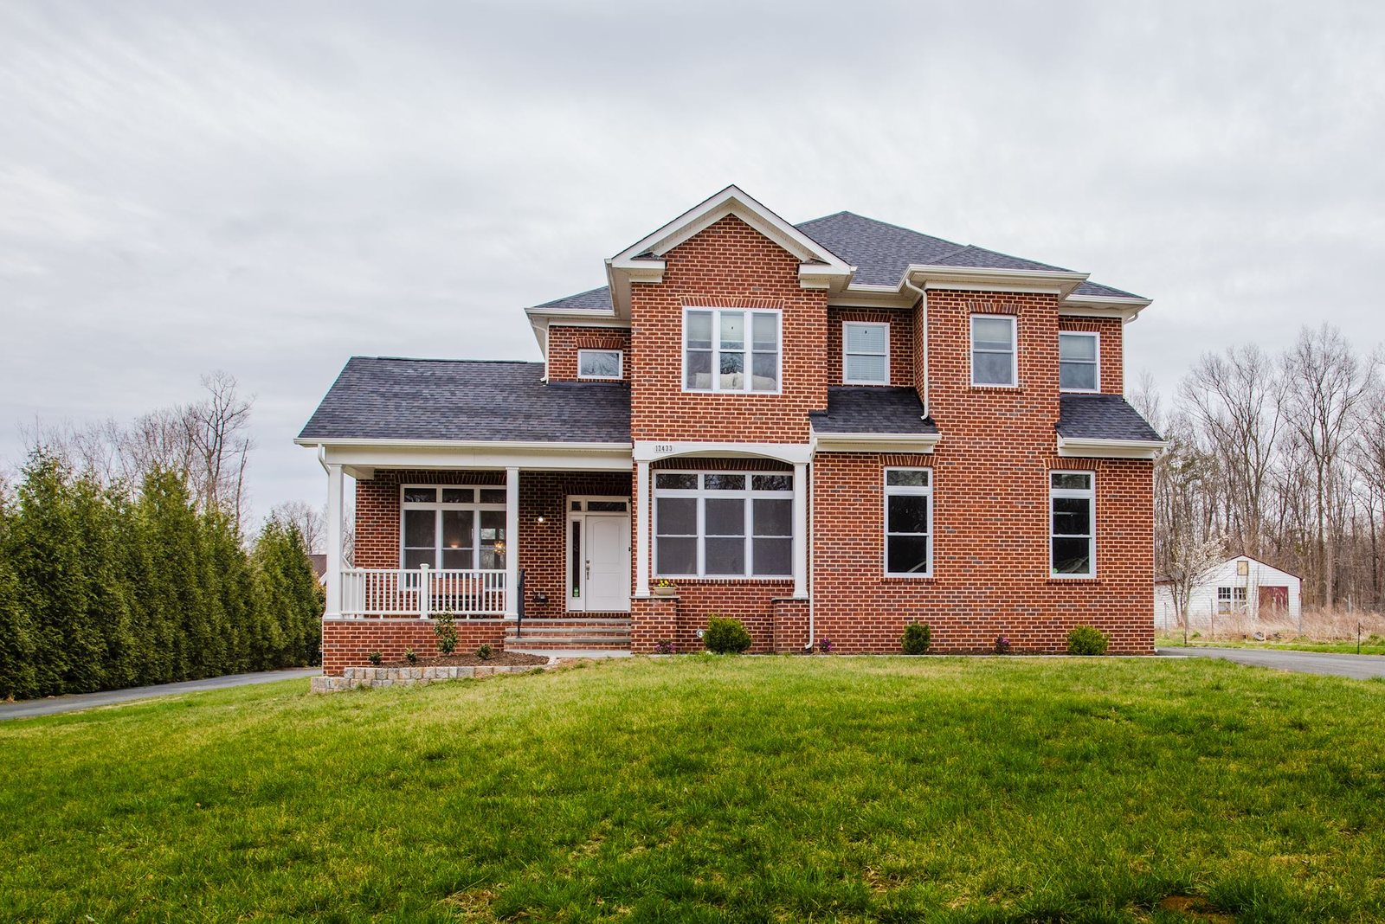
Clifton homes range from townhomes and 1980s and 1990s single-family homes in planned communities near Centreville, to custom homes on several acres, to a few historic homes in and around the town.

Colonial with a two-car garage and an American flag
Single-family home, sold by our team
Brick end-unit townhome with a bay window and one-car garage
Townhome, sold by our team
Brick home with a covered front porch on a large lawn
Single-family home, sold by our team

Market snapshot, November 12, 2026: About 19 homes with a Clifton address are for sale:

17 single-family homes, from about $725,000 to $4,700,000
2 townhomes, from about $535,000 to $699,000

Thinking about buying or selling in Clifton? Give me a call and I will walk you through what is happening on your street.

See Clifton Homes for SaleWhat Is My Home Worth?

Listing data from the MLS and subject to change. Counts include all homes in the 20124 ZIP code, inside and outside town limits.

Clifton Neighborhoods

Some of the Clifton neighborhoods we know well:

  • Braddock Farms
  • Centreville Green
  • Clifton Manor
  • Clifton Ridge
  • Compton Heights
  • Glencairn
  • Hayden Village
  • Little Rocky Run
  • Ponds at Centreville
  • Sequoia Lea

Several of these sit right next to Centreville. See our Centreville guide for more on that area, or ask me how these neighborhoods compare.

Getting Around

Route 29 and I-66 are just north of Clifton, with Route 28 to the west and the Fairfax County Parkway to the east. Commuter trains run through the historic town, and the Burke Centre VRE station is a short drive away.

Schools

Clifton is served by Fairfax County Public Schools. Depending on the street, students attend Liberty Middle and Centreville High, or Robinson Secondary.

Fairfax County approved new boundaries that start in fall 2027. School assignments depend on the exact address, so always confirm with the FCPS Boundary Locator. See Schools by Neighborhood for the areas we cover.

Things to Do

Historic Town of Clifton

A charming small town with local restaurants, shops and historic buildings along the railroad tracks.

Clifton Day

The town's fall festival, held each October since 1967, with crafts, food and music.

Hemlock Overlook and the Bull Run-Occoquan Trail

Wooded parkland and miles of trail along Bull Run, right outside town.

Burke Lake Park

A large Fairfax County park with a lake, trails, mini golf and a small train, just east of Clifton.

For more ideas, see our Dining Options, Things to Do and Shopping guides.

What Clients Say

"Cristina set high expectations and met them when she sold our home quickly. Working with her was a pleasure- she instilled confidence with her professionalism and her experience of achievement. Her entire team was available for support, and Cristina was always the first point of contact. I highly recommend Cristina for your home sale experience."

Teri H.

Clifton FAQ

Is my Clifton address in the Town of Clifton?

Probably not. The Town of Clifton is very small, about a quarter of a square mile. Most homes with a Clifton address, including Little Rocky Run, are in unincorporated Fairfax County. Ask me about any home and I will tell you which applies.

What schools serve Clifton?

Fairfax County Public Schools. Depending on the street, Liberty Middle and Centreville High, or Robinson Secondary. Confirm any address with the FCPS Boundary Locator.

When is Clifton Day?

Clifton Day is held each October in the historic town. Check the town's website for this year's date.

Thinking About Clifton?

Whether you want to buy in Clifton or sell your home here, call me at 703-969-0471.

Contact CristinaWhat Is My Home Worth?

How much is your home worth?

Get instant property value now!