Chantilly 20151

Homes for Sale in Chantilly 20151

13819 Lowry Dr, Chantilly
$969,000
5 Beds ⋅ 4 Baths
Fall in Love with This Exceptional Home! Some homes simply check the boxes. Others make you feel something the moment you walk through the door. Welcome to this beautifully renovated 5-bedroom, 3.5-bath Colonial tucked near the end of a cul-de-sac in the coveted Waverly Crossing community. Surrounded by nature and filled with natural light, this exceptional home offers the perfect blend of comfort, style, privacy, and an inviting sense of home. Step inside and feel the difference! Gleaming hardwood floors, a formal living room with a soaring vaulted ceiling, and a separate dining room create an elegant yet welcoming first impression. At the heart of the home is the renovated, beautifully appointed kitchen featuring new stainless-steel appliances, granite countertops, solid-wood cabinetry, and abundant smart storage. Designed for both everyday living and memorable gatherings, the kitchen flows effortlessly into the inviting family room, where a cozy gas fireplace sets the stage for relaxing evenings and time well spent with family and friends. Open the double glass sliders and discover your own private retreat! The tree-shaded deck overlooks the tranquil creek-fed lake, backyard, and surrounding woods, creating a breathtaking natural backdrop in every season. All the rear-facing windows of the home have views of the lake and the wildlife that calls this peaceful setting home. Imagine summer barbecues, brilliant fall foliage, or a quiet morning coffee as the trees sway in the breeze. Here, nature becomes part of your everyday living. When it’s time to unwind, retreat to the spacious primary suite, a true haven of privacy featuring a vaulted ceiling, large ceiling fan, and beautifully renovated ensuite bath. Dual vanities, a glass-enclosed walk-in shower, and a separate water closet create a spa-inspired space to begin or end your day. Three additional bedrooms, each with its own ceiling fan, share a fully renovated hallway bath on the upper level. The walk-out lower level delivers even more room to live, relax, and entertain! A generous recreation room is ideal for movie nights, game days, and gatherings, while sliding doors open to a large, paved patio overlooking the newly fenced backyard. A fifth bedroom and full bath provide wonderful flexibility for guests, multigenerational living, or a private home office. A spacious, dedicated laundry room with a sink and extensive shelving adds everyday convenience. Storage? You’ll never have to worry about running out of space! Enjoy an enormous 8' x 16' storage shed, extensive hanging storage in the garage, convenient pull-down access to the garage attic, and additional storage beneath the deck. Nature lovers and outdoor enthusiasts will appreciate the home’s exceptional setting backing to Fairfax County parkland, including Flatlick Stream Valley Park and Frog Branch Stream Valley Trail, with miles of paved walking and biking trails literally next door. Waverly Crossing community amenities include tennis courts, pickleball courts, playgrounds, and common areas. Nearby Brookfield Swim Club offers paid memberships. Ideally located near shopping, dining, parks, major commuter routes, and top-rated schools. This move-in-ready home offers exceptional updates, versatile living spaces, abundant storage, and a peaceful natural setting. Recent Updates: 30-year Roof (2021),low E front windows (2021),Main level refinished floors (2021),Epoxy Garage Flooring (2021),Living Room Recessed Lighting (2021), Lower Level Carpet (2022),Lower-level basement Slider (2022),Updated lighting to LED’s (2022), Blown Attic Insulation (2022), Kitchen Renovation (2022),Kitchen Sliding Door/internal blinds (2022),Backyard Fence (2022),Heat Pump-Attic (2024),Renovated Primary Ensuite Bath (2024),Renovated Powder Room (2025),Asphalt Driveway (2025), Hot Water Heater (2026),Outdoor Fixtures (2026),LL Heat/AC Unit (2025)Sealed Driveway (2026), Fresh Neutral Paint (2026).

13819 Lowry Dr, Chantilly

Listing courtesy of Coldwell Banker Realty. Contact:

5207 Ridgeview Retreat Dr, Chantilly
$875,000
3 Beds ⋅ 4 Baths
Welcome to this stunning luxury home in The Retreat at Westfields, an exceptional showcase of Miller & Smith’s award-winning design. this property is loaded with premium designer upgrades and high-end finishes Sited on a prime lot as part of the community’s grand finale, this home offers additional privacy and backs directly to serene, wooded parkland—providing a peaceful, natural backdrop that is a rare luxury in Chantilly. The heart of the home is the signature Miller & Smith kitchen, an open-concept marvel featuring an oversized quartz island, upgraded cabinetry, and a sleek ceramic backsplash. The chef-inspired space flows seamlessly into a magnificent great room, where a sophisticated Coffered Ceiling adds architectural depth and an extra touch of elegance. This light-filled living area is perfect for both grand entertaining and cozy evenings. The main and upper level is finished with luxury vinyl plank flooring, recessed lighting, and a striking light fixture in the dining area. Step outside to your unique outdoor oasis featuring a specialized "1/2 porch and 1/2 deck" configuration. The premium Trex decking in Woodland Brown and the American Railing System offer a sophisticated space to entertain while overlooking the tranquil forest. The backyard is further enhanced by a newly installed fence and a concrete patio, ensuring both security and seclusion. Upstairs, the primary suite serves as a tranquil retreat with ceilings, a custom walk-in closet, and a spa-inspired bath with a frameless glass shower and dual quartz vanities. Every detail reflects model-level excellence, from the light switches and upgraded ceramic tiles in all bathrooms. Even the garage is upgraded with a LiftMaster ultra-quiet belt drive opener featuring MyQ connectivity.. Ideally located for commuters with easy access to Route 50, I-66, and the Dulles Toll Road, you are also just minutes away from premier shopping and dining at Chantilly Crossing and Fair Lakes. This is a rare opportunity to own a smart, beautiful, and completely move-in-ready home that combines luxury, comfort, and convenience. Schedule your private tour today!

5207 Ridgeview Retreat Dr, Chantilly

Listing courtesy of Fairfax Realty Select. Contact:

4911 Longmire Way, Chantilly
$874,900
4 Beds ⋅ 4 Baths
Modern Living in the Heart of Chantilly! This 4-bedroom, 3.5-bath townhome offers approximately 2,172 square feet of thoughtfully designed living space across three finished levels, with an open floor plan and abundant natural light. The main level is built for both everyday living and entertaining, featuring an open-concept layout with a spacious living area, dining area, and a gourmet kitchen with upgraded countertops, a large island, modern stainless steel appliances, and ample storage. Large windows throughout the level bring in plenty of natural light and create an inviting atmosphere. The upper level features a spacious primary suite with a private bath and walk-in closet, along with two additional bedrooms and a full bath. The conveniently located laundry area makes everyday routines even easier. The lower level adds valuable flexibility with a fourth bedroom and full bath, making it an excellent option for guests, a home office, recreation space, or multigenerational living. With its own level of living space, this floor provides privacy and versatility. Located in the heart of Chantilly, the home puts everyday shopping, dining, and entertainment within easy reach. Nearby options include Wegmans, Walmart Supercenter, Target, Chantilly Shopping Center, and a variety of restaurants, cafés, and retail stores. Commuters will appreciate convenient access to Route 28, Route 50, I-66, and VA-267, while Washington Dulles International Airport is approximately 15 minutes away. The location also offers convenient access toward Washington, D.C., making this an ideal home for those who want modern suburban living without giving up connectivity. Schedule your tour now!

4911 Longmire Way, Chantilly

Listing courtesy of Samson Properties. Contact:

14600 George Carter Way, Chantilly
$820,000
3 Beds ⋅ 4 Baths
Former Builder Model Home – Never Occupied by the Owners! This exceptional townhome showcases luxury finishes, thoughtful upgrades, and impeccable condition. Originally built as the community's model home, it was used exclusively by the builder as the sales office during the new construction phase and has never been owner occupied, offering a truly like-new living experience. The open-concept main level features a gourmet kitchen with stainless steel Energy Star® appliances, granite countertops, 42-inch cabinetry, and abundant workspace. A private main-level office provides the perfect work-from-home space, while the spacious living and dining areas are ideal for everyday living and entertaining. Upstairs, the luxurious primary suite features a spa-inspired bath with an oversized walk-in shower and a large walk-in closet. Two additional bedrooms, a full bath, and a conveniently located upper-level laundry room complete the bedroom level. The fully finished walkout lower level is filled with natural light and offers a spacious family room with direct access to the rear-entry two-car garage. Enjoy outdoor living on the oversized balcony with a cozy outdoor fireplace—perfect for relaxing or entertaining. Additional features include luxury flooring, a tankless water heater, energy-efficient construction, Energy Star® appliances, a residential sprinkler system, and numerous builder upgrades throughout. Ideally located just minutes from Washington Dulles International Airport with convenient access to Route 28, I-66, the Dulles Greenway, Fairfax County Parkway, and major commuter routes. Close to shopping, restaurants, parks, and everyday conveniences. A rare opportunity to own a beautifully upgraded former model home in pristine, move-in-ready condition.

14600 George Carter Way, Chantilly

Listing courtesy of Fairfax Realty Select. Contact:

4528 Briarton Dr, Chantilly
$799,900
4 Beds ⋅ 3 Baths
The art of design and craftsmanship awaits at 4528 Briarton Drive! Discover thoughtful upgrades, flexible living, and energy-conscious features in Chantilly’s established NO HOA Brookfield II community. Set on approximately a quarter-acre, this 4-bedroom, 2.5-bath single-family home offers 1,872 finished square feet, an attached two-car garage, and an unfinished basement with room for storage or future possibilities. A striking brick fireplace anchors the inviting living area, while COREtec luxury vinyl plank flooring adds warmth and durability. The kitchen shines with stainless steel appliances, a generous waterfall-style island, and thoughtfully designed storage. Updated patio doors with built-in blinds connect the interior to the backyard. Upstairs, the owner’s suite features distinctive herringbone-pattern flooring and a beautifully renovated 2025 bath with an illuminated mirror, double vanity, and oversized shower with rainfall fixture and built-in bench. An adjoining bedroom currently serves as a walk-in wardrobe and can be restored to bedroom use. Another bedroom offers a removable dry bar and beverage fridge for added flexibility. Outside, enjoy a 2024 Trex composite deck overlooking a spacious, privacy-fenced yard with mature trees and convenient gated access. Replacement windows (2021 and 2023), refreshed bathrooms, and a newer metal roof add to the appeal. Standout extras include a permitted Level 2 EV charger that conveys and solar panels installed in 2019, discreetly positioned to preserve curb appeal. Sellers report Dominion Energy bills of approximately $6 per month, plus solar-related credits of about $70 monthly in summer and $30 in winter. An existing solar payment obligation applies; terms are available for buyer review. Utility costs, credits, and savings vary. Convenient to Chantilly shopping, dining, parks, schools and commuter routes. Experience the art of living beautifully at 4528 Briarton Drive!

4528 Briarton Dr, Chantilly

Listing courtesy of Samson Properties. Contact:

13824 Poplar Tree Rd, Chantilly
$799,000
4 Beds ⋅ 4 Baths
Nestled in the charming Brookfield neighborhood, 4br and 3fb and ½ bath, this delightful Colonial-style home offers a perfect blend of comfort and convenience. Built in 1982, the property boasts a spacious 1,590 square feet of living space in upper levels and 600+sqft fully finished walkout basement with a bedroom, a full bath and a den, Ideal for creating lasting memories. The living area features a fireplace, perfect for those chilly evenings, creating a focal point for relaxation and connection. The potential for a creative retreat, ensuring that every inch of this home is utilized to its fullest. The exterior, adorned with classic Matel siding, complements the neighborhood's aesthetic while offering low maintenance. The large driveway for parking and attached 1 car garage adds convenience, making it easy to come and go. Situated on a generous 0.24-acre lot, this home is surrounded by the vibrant Brookfield community. Enjoy nearby parks, shopping, and dining options that cater to a variety of tastes. The neighborhood's accessibility to major routes makes commuting a breeze, allowing you to enjoy the best of both suburban tranquility and urban convenience. This property is not just a house; it's a place to call home, where comfort meets community. Embrace the opportunity to create your own sanctuary in this inviting space. Freshly painted, new flooring and new appliances ready for move in marketed “as is”.

13824 Poplar Tree Rd, Chantilly

Listing courtesy of Yeti Realty LLC. Contact:

4763 Tatum Mill Way, Chantilly
$749,500
3 Beds ⋅ 3 Baths
PRICE REDUCED!!!! MUST SEE INSIDE. ONE OF THE LARGEST FLOOR PLANS IN THE SUBDIVISION!!!! Welcome Home!!! Special Financing Available!!! This is the one your buyers have been waiting for. This stunning Toll Brothers home offering four levels of modern living including a rooftop terrace. This like-new home features 3 bedrooms (ALL ON SAME LEVEL!!!), 2.5 baths, and an attached garage and a full driveway. The main level showcases an open-concept floor plan ideal for everyday living, entertaining or relaxing. The living and dining areas flow seamlessly into the gourmet kitchen, which has a large center island, quartz countertops, abundant cabinetry, stainless steel appliances, and gas cooking. The neutral decor is beautifully highlighted by an abundance of natural light, expansive 9ft ceilings, and separate dedicated office/bonus room. Gleaming LVP flooring runs throughout this level, leads to a private balcony. Upstairs, the primary suite is a relaxing retreat with custom tray-ceiling, an ultra modern en-suite bath with dual vanities, separate shower, soaking tub and walk-in closet. Two other generously-sized bedrooms, another full bath with dual vanities, and a convenient laundry room with utility sink and ample cabinetry complete this level. Walk upstairs to your private rooftop terrace, perfect for summer entertaining, relaxing, or enjoying expansive views. The community offers a variety of green spaces, gathering areas, and a playground. Ideally located mere steps from Wegmans, surrounded by popular dining, and just minutes from Rt. 28, Rt 50, I66, and Dulles Airport, this home combines exceptional convenience with modern living.

4763 Tatum Mill Way, Chantilly

Listing courtesy of CENTURY 21 New Millennium. Contact:

14244 Newbrook Dr, Chantilly
$714,990
3 Beds ⋅ 3 Baths
OPEN SUNDAY NOV 8th 2 to 4 PM!!!! SPECIAL OFFER... HOA AND CONDO FEE COVERED FOR 1 YEAR OR $5000 TOWARDS A RATE BUY DOWN. Nestled in the desirable Stonebrook at Westfields community, this exquisite townhouse offers a harmonious blend of luxury and comfort with amazing top rated schools. Built in 2024, this 2 YEAR YOUNG home boasts almost 2500 square feet of meticulously designed living space, showcasing high-end finishes and thoughtful details throughout. Step inside to discover a warm and inviting interior with engineered wood flooring that flows seamlessly from room to room. The spacious family room, complete with an electric fireplace and custom paneling, creates a cozy atmosphere for gatherings, while recessed lighting enhances the ambiance. The gourmet kitchen is a chef's dream, featuring upgraded countertops, stainless steel appliances, and a generous island that invites culinary creativity. Enjoy casual meals or host elegant dinners in the dedicated dining space, all bathed in natural light. The main level also offers a convenient half bath and a walk-in pantry. Ascend to the upper floor, where three well-appointed bedrooms await, including a luxurious primary suite with a walk-in closet and a spa-like bathroom featuring a large walk-in shower. There is a whole house water filtration system. This home is designed for modern living, with built-ins that provide ample storage and a laundry area conveniently located on the upper floor. The attention to detail extends to window treatments that enhance privacy while allowing for an abundance of natural light. Outside, the property shines with a charming covered porch for morning coffee or evening relaxation. The PRIVATE ROOF TOP TERRACE is perfect for enjoying sunsets or entertaining guests. The attached insulated garage with a heater and driveway provide ample parking, while the community amenities, including bike trails, community parking lot with lots of visitor parking, playgrounds, and well-maintained common grounds, enhance the overall lifestyle. Within walking distance of The Field at Commonwealth Town Center, Wegmans, Lazy Dog Restaurant & Bar, Mellow Mushroom and Peet's Coffee. Near Route 28, the Dulles Toll Road, Dulles International Airport, and the Innovation Center Metro Station. Hurry Home!

14244 Newbrook Dr, Chantilly

Listing courtesy of Berkshire Hathaway HomeServices PenFed Realty. Contact:
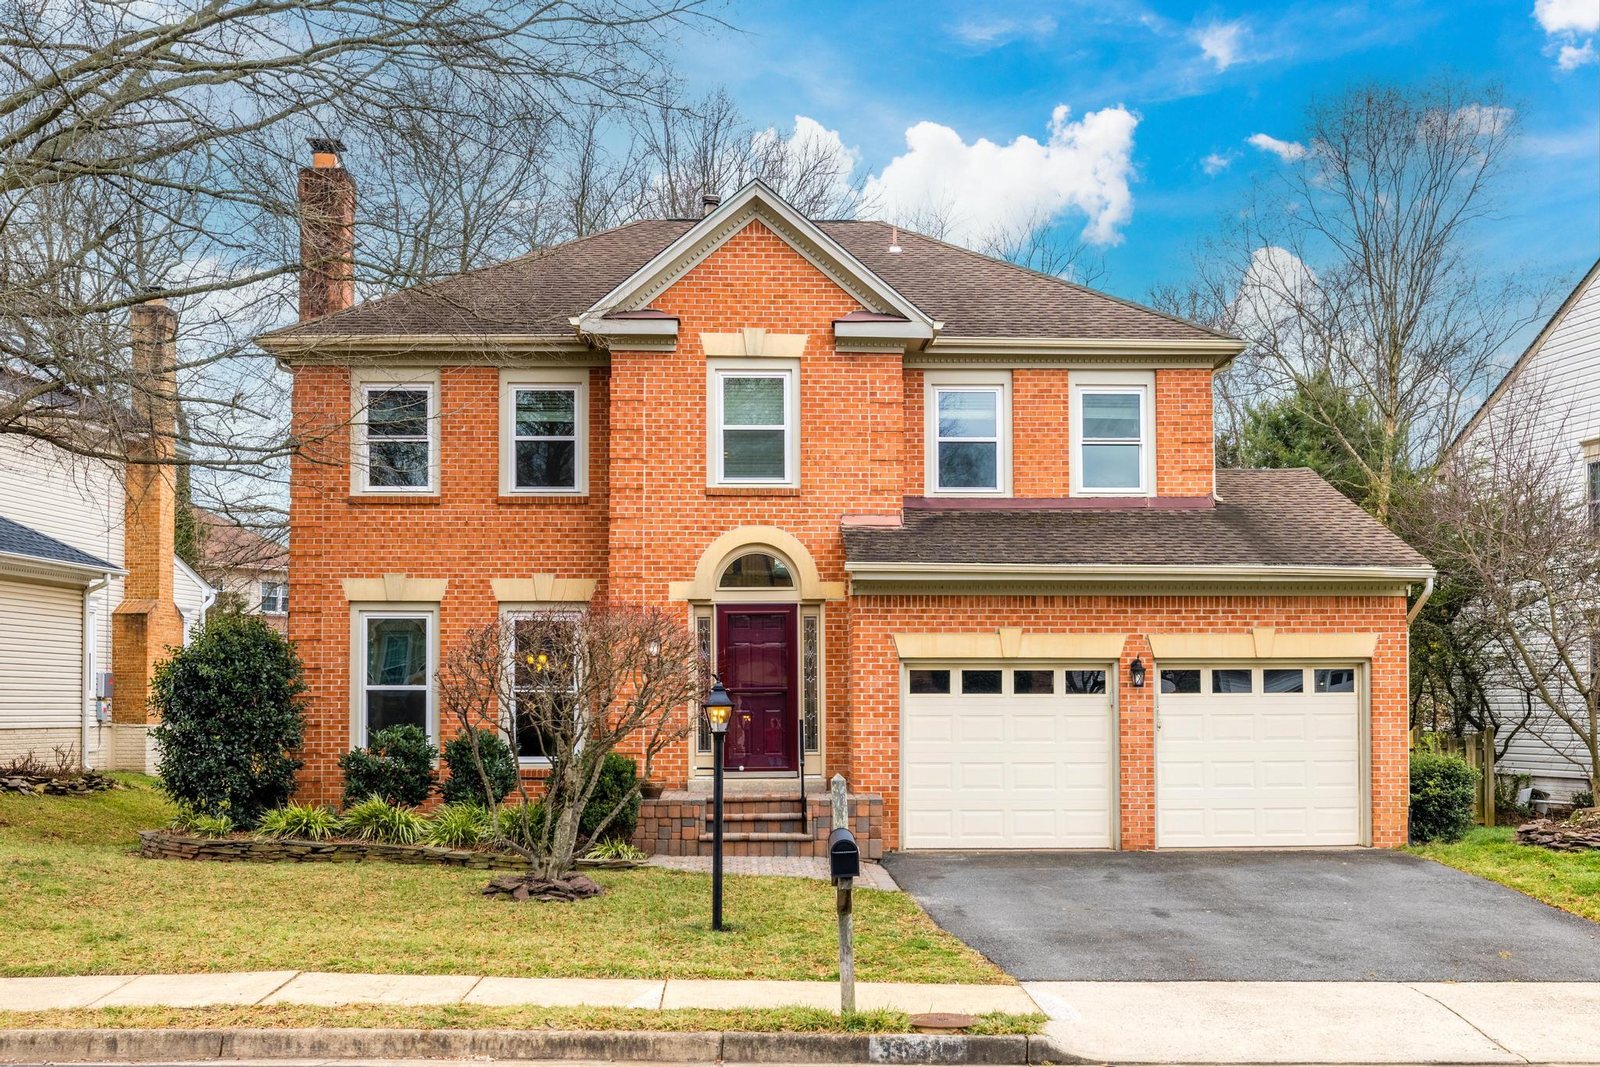
14350 Yesler Ave Unit 4, Chantilly
$709,900
3 Beds ⋅ 3 Baths
This is vacant . This beautifully upgraded stacked townhouse style condo offers nearly 2,500 square feet of thoughtfully designed living space, combining modern finishes with effortless everyday living. Built in 2023 and presenting like new, penthouse residence features rare 180-degree exposure with no neighbors above, providing exceptional privacy and abundant natural light throughout. The open-concept layout is anchored by a stunning ultra-gourmet kitchen featuring an oversized island, pantry, stainless steel appliances including a double oven and French-door refrigerator, designer backsplash, upgraded cabinetry, and elegant quartz countertops. A dramatic 16-foot sliding glass door fills the Great Room with natural light while creating a seamless indoor-outdoor feel. High end Luxury Vinyl Plank flooring and upgraded Boxed-Oak staircases enhance the home’s clean, . The spacious primary suite serves as a private retreat, complete with dual walk-in closets and a spa-inspired ensuite bath featuring a frameless glass shower, white-granite finishes, and upgraded built-in storage cabinetry. Additional highlights include spacious secondary bedrooms, a one-car garage and numerous thoughtful upgrades throughout. Located in a highly sought-after new community in the heart of Chantilly, residents enjoy access to green spaces and close proximity to Eleanor C. Lawrence Park with trails, sports fields, and picnic areas. The home is ideally situated within the highly regarded Chantilly High School pyramid and offers exceptional convenience just across from Wegmans, restaurants, and everyday shopping. Excellent commuter access to Route 28, Route 50, Route 66, and Dulles Airport further enhances the appeal of this exceptional location.

14350 Yesler Ave Unit 4, Chantilly

Listing courtesy of Samson Properties. Contact:

Start Your Search

Two Chantillys: This page covers Chantilly 20151, in Fairfax County. The 20152 side of Chantilly is in Loudoun County, with different taxes, schools and local government.

Living in Chantilly, VA 20151

The Fairfax County side of Chantilly sits right next to Dulles Airport, with established neighborhoods, newer townhomes and condos, and some of the best-known attractions in the region. Chantilly is not a town of its own. It is part of unincorporated Fairfax County, so homeowners pay Fairfax County taxes and children attend Fairfax County Public Schools.

20151Fairfax County side of Chantilly
MinutesTo Dulles International Airport
FCPSFairfax County Public Schools

Why People Love Chantilly

Location is the big draw. Route 28, Route 50, I-66 and the Fairfax County Parkway all run through or right beside Chantilly, so commutes to Reston, Tysons, Fair Oaks and Washington, DC are easy, and Dulles Airport is just up the road. Many people also work right here, in the Westfields business area and the offices along Route 28.

Weekends are easy to fill. The Smithsonian's Udvar-Hazy Center, home to the Space Shuttle Discovery, is in Chantilly, along with Sully Historic Site and Ellanor C. Lawrence Park, and IKEA now sits on the former Dulles Expo Center site.

Homes and the Market

Chantilly 20151 offers a wide range of homes: established single-family neighborhoods from the 1960s through the 1980s, townhome communities of every age, and newer townhomes and condos in the Westfields area.

Market snapshot, November 10, 2026: About 30 homes in Chantilly 20151 are for sale:

8 single-family homes, from about $650,000 to $969,000
14 townhomes, from about $356,000 to $875,000
8 condos, from about $275,000 to $685,000

Thinking about buying or selling in Chantilly? Give me a call and I will walk you through what is happening on your street.

See Chantilly 20151 Homes for SaleWhat Is My Home Worth?

Listing data from the MLS and subject to change.

Chantilly Neighborhoods

Brick home in Armfield FarmArmfield FarmRead the guide

Read our full Armfield Farm guide for photos, amenities, schools and current homes for sale. Other Chantilly 20151 neighborhoods we know well include Brookfield and Poplar Tree. Ask me about homes in either one.

Getting Around

Chantilly sits where Route 28 meets Route 50, with I-66 to the south and the Fairfax County Parkway to the east. Dulles International Airport is just a few minutes north, and the Dulles Toll Road and Silver Line Metro are a short drive away.

Schools

Chantilly 20151 is served by Fairfax County Public Schools. Depending on the street, high school students attend schools such as Chantilly High or Westfield High, both located in Chantilly. Elementary schools in 20151 include Brookfield and Poplar Tree.

Fairfax County approved new boundaries that start in fall 2027. School assignments depend on the exact address, so always confirm with the FCPS Boundary Locator. See Schools by Neighborhood for the areas we cover.

Things to Do

Udvar-Hazy Center

The Smithsonian's huge air and space museum, home to the Space Shuttle Discovery and hundreds of aircraft. Admission is free.

Sully Historic Site

The 1799 home of Richard Bland Lee, Northern Virginia's first congressman, with tours and seasonal events.

Ellanor C. Lawrence Park

A large Fairfax County park with trails, streams, a nature center and programs for kids.

IKEA

The former Dulles Expo Center site is now home to IKEA, right in Chantilly.

For more ideas, see our Dining Options, Things to Do and Shopping guides.

What Clients Say

"Working with Cristina was a great experience. She was very knowledgeable and knew exactly what we needed to do to get the house ready to go on the market in a very short period of time. She has lots of contractors to help with the work so we didn't have to be home. We sold our house in Chantilly in less than 3 weeks. I would highly recommend Cristina if you're buying or selling your house."

Dawn D.

Chantilly 20151 FAQ

What is the difference between Chantilly 20151 and 20152?

They are in different counties. Chantilly 20151 is in Fairfax County, with Fairfax County taxes, schools and services. Chantilly 20152 is in Loudoun County, with Loudoun County taxes, schools and services. Always check the ZIP code and county when comparing homes.

Is Chantilly a town?

No. Chantilly is an unincorporated area, so there is no separate town government or town tax. Homes in 20151 pay Fairfax County taxes.

What schools serve Chantilly 20151?

Fairfax County Public Schools. High school depends on the street, with Chantilly High and Westfield High serving much of the area. Confirm any address with the FCPS Boundary Locator.

How close is Chantilly to Dulles Airport?

Very close. Most of Chantilly 20151 is just a few minutes from the airport.

Thinking About Chantilly?

I have helped buyers and sellers in Chantilly since 2003. Whether you want to buy here or sell your Chantilly home, call me at 703-969-0471.

Contact CristinaWhat Is My Home Worth?

How much is your home worth?

Get instant property value now!