Centreville

Homes for Sale in Centreville

5532 Summit St, Centreville
$2,849,990
6 Beds ⋅ 9 Baths
Welcome to 5532 Summit St, an exceptional custom residence offering over 9,000 square feet of finished living space on 1.73 private acres in the heart of Centreville. Built in 2023 by Coronado Homes, this impressive three level home was thoughtfully designed with 6 bedrooms, 6 full bathrooms, 3 half bathrooms, a private elevator, and a 3 car attached garage. From the moment you enter, the scale and craftsmanship of the home stand out. The main level features a spacious primary suite, allowing for true main level living, along with expansive living and entertaining spaces, hardwood flooring, custom built-ins, a gas fireplace, and a chef's kitchen designed to serve as the centerpiece of the home. A dual staircase and private elevator provide convenient access throughout all three finished levels. Each of the home's six bedrooms offers its own en-suite full bathroom, providing exceptional privacy for family and guests. The fully finished lower level adds more than 2,400 square feet of additional living and entertaining space and features a wet bar, wine storage, additional bedrooms and bathrooms, and direct exterior access. Outside, the property has been transformed into a private retreat. The gated 1.73 acre homesite offers a fenced backyard with a lap pool and spa, creating an exceptional setting for entertaining, relaxing, or enjoying the property in complete privacy. Exterior lighting, underground irrigation, generous outdoor living areas, and mature surroundings complement the home's impressive scale. Additional features include zoned heating and cooling, a tankless water heater, public water and sewer, an oversized concrete driveway, and an attached 3-car garage. The property extends beyond the rear tree line, providing substantially more depth than may first appear from the backyard. Located within Centreville Farms with convenient access to Routes 28 and 29, I-66, shopping, dining, and everyday conveniences, 5532 Summit St offers a rare combination of newer construction, acreage, privacy, luxury amenities, and more than 9,000 square feet of finished living space, all in an established Centreville location.

5532 Summit St, Centreville

Listing courtesy of Samson Properties. Contact:

5524 Summit St, Centreville
$2,490,000
7 Beds ⋅ 7 Baths
Open House- Saturday, November 14, 2026 @ 1:00 PM - 3:00 PM! Rarely available in Centreville, this spectacular 2025 custom-built estate offers a masterclass in luxury, privacy, and scale. Positioned on a premier 1.73-acre lot with no HOA, the Arts & Crafts–style residence boasts nearly 8,900 total square feet of meticulously designed living space and a 3-car garage, presenting an unparalleled opportunity for the discerning buyer. From the welcoming stone front porch, the home opens into a grand two-story foyer illuminated by premium casement windows. White oak hardwood flooring, expansive hallways, and soaring ceilings create an immediate sense of sophisticated airiness. Designed for modern versatility, the main level features two flexible bedrooms or professional home offices, a powder room, and an elegant family room that flows seamlessly into the principal living and dining areas. The gourmet kitchen is a chef’s showstopper, masterfully equipped for grand-scale hosting or intimate weekend gatherings. The upper levels host beautifully appointed bedrooms, most featuring walk-in closets and private en-suite bathrooms upgraded with smart-bidet toilets. The primary suite serves as a five-star private sanctuary, featuring a spa-like bath with a massive wet-room shower, an oversized bathtub, and an integrated ceiling heater for optimal comfort. A massive, thoughtfully planned laundry room adds ultimate convenience, with additional plumbing hookups ready in the lower level. An expansive, fully finished walk-out basement extends the living space exponentially, offering a massive recreation room, a dedicated home gym or media theater room, a kitchenette, a wet bar, a secondary family room, a massive storage room, and two additional private bedrooms. Outside, the exceptional 1.73-acre grounds provide a true private oasis on a quiet, no-thru street. Outdoor entertaining centers around two stone patios, one featuring a fully covered outdoor kitchen for year-round enjoyment, while the expansive grounds offer exciting potential to add a pool or other structures, subject to local permits and approvals. The driveway leads to a spacious three-car garage complete with a dedicated electric vehicle charging station Built to enduring standards with Hardie Plank siding, board-and-batten accents, and a 30-year architectural shingle roof, this property strikes the perfect balance between serene privacy and commuter convenience situated just minutes from Routes 29, 28, and 66, premium shopping, fine dining, and top-rated Powell Elementary School. Please view the drone media, survey, professional video/reels, floor plans, and 3D virtual tour to fully appreciate this masterpiece.

5524 Summit St, Centreville

Listing courtesy of DL Homes, LLC.. Contact:

5340 Chandley Farm Cir, Centreville
$2,195,000
6 Beds ⋅ 5 Baths
3.875% SELLER-PAID 3-2-1 BUY DOWN! VACATION AT HOME — Luxury Estate on 10 Acres with Fairfax County Water & Sewage! Welcome to this all-brick estate features over $1.2M+ in upgrades and renovations, blending luxury, privacy, comfort, and endless entertainment. Outdoor features include 60’ heated swimming pool with new pump, skimmers & lines; 66’ x 34’ multi-sport court ; Athletic field (65 yds x 55 yds) + Putting green; Large Multi-level deck built with Brazilian paloupe wood., covered pavilion with built in benches on lower level, and screened gazebo on the upper level, both equipped with ceiling fans and outlets; Elegant multi-tiered water fountain on the swimming pool level and newly sealed driveway. The interior is home to a gourmet kitchen with custom cherry cabinets, heated floors, 2 NEW Bosch 800 series convection ovens, new Dacor cooktop, Ferguson faucet set, Bosch dishwasher and refrigerator; hardwood floors throughout, oversized laundry & mudroom with storage; octagon conservatory, private office, formal dining, dual staircases. Find a large bedroom with full bath, bright and open with French doors & windows, and high ceilings, wet bar, recreation room, exercise room all in the lower level. Upper Level features include 5 large bedrooms, 3 full baths, and new roof with 30-year architectural shingles. Additional highlights and updates include: 6 NEW Andersen 400 series double-hung windows in primary bath and dressing area, powered shutters on rear levels, detached shed with full electricity, original garage converted to oversized laundry suite with cabinets, closet & separate storage. It can be converted back and or plenty of space to build new, wide circular driveway + side driveways will accommodates 10+ cars comfortably, rare 1,800’ deep lot (six football fields long). Enjoy privacy, luxury, and resort-style living — all just steps from home. Special Financing Available! A national lender is offering eligible buyers for this property a 3.875% seller-paid interest rate buy down for the first year! Contact listing agent to get more information!

5340 Chandley Farm Cir, Centreville

Listing courtesy of TTR Sotheby's International Realty. Contact:

5452 Chandley Farm Cir, Centreville
$2,100,000
5 Beds ⋅ 6 Baths
Please do not walk property without an appointment-property is occupied. Welcome to this exceptional brick estate beautifully positioned on more than five private acres in Centreville’s premier estate community. Offering 5 bedrooms, 5.5 baths, expansive living spaces and the rare convenience of public utilities on a magnificent acreage homesite with all of the Sully Station community amenities to include a pool, tennis, club house and more! This residence offers an extraordinary combination of privacy, elegance and accessibility. A gracious two-story foyer sets the tone for the beautifully appointed interior, where hardwood floors and timeless architectural details create a sense of sophistication. The oversized formal dining room is especially impressive, crowned by a magnificent statement chandelier and offering an unforgettable setting for holidays, celebrations and elegant dinner parties. A formal living room, private study and sun-filled solarium provide additional spaces for both everyday living and entertaining. A full bath on the main level adds exceptional versatility; while the study is not currently designed as a bedroom, its proximity to the full bath presents wonderful possibilities for overnight guests or those seeking the option of main-level accommodations. The heart of the home is the dramatic two-story family room, anchored by a spectacular brick fireplace and filled with natural light. The adjoining kitchen is designed for gathering, featuring a large center island, stainless steel appliances, timeless granite countertops and abundant workspace. Together, these spaces flow effortlessly toward the outdoors, making entertaining equally inviting inside and out. Step onto the expansive deck and gazebo and discover one of the property’s most remarkable features—the setting itself. The beautifully level backyard is surrounded by mature landscaping and more than five acres of privacy, where deer and wildlife are frequent visitors and the changing seasons become part of the view. There is abundant room for extraordinary outdoor entertaining. Upstairs, the luxurious primary suite is a private sanctuary featuring a cozy three-sided fireplace, a dressing area, an expansive walk-in closet with dual entrances and a spa-inspired bath with striking stacked-stone accents. Generously proportioned secondary bedrooms, beautifully updated baths and a convenient laundry area complete the upper level. The finished lower level was made for entertaining. A spectacular full bar becomes the centerpiece of a spacious recreation area perfect for game days, celebrations and evenings with friends. A dedicated fitness room, additional 5th bedroom and full bath provide outstanding flexibility for overnight guests, an au pair or multigenerational living. There is also a den that could be an office or used as a 7th bonus bedroom. An oversized three-car garage provides exceptional parking and storage and there is a huge circular driveway and large paved area-enough to accommodate a large family or gathering, while the surrounding five-acre property offers the space and serenity increasingly difficult to find so close to Northern Virginia conveniences. Sully Estates enjoys a beautiful setting near scenic countryside destinations and placing weekend winery visits, picturesque drives and spectacular fall scenery within easy reach. With its commanding presence, exceptional entertaining spaces, magnificent grounds and rare combination of acreage and public utilities, 5452 Chandley Farm Circle offers a truly distinctive opportunity to experience estate living in Centreville.

5452 Chandley Farm Cir, Centreville

Listing courtesy of RE/MAX Gateway, LLC. Contact:

15027 Braddock Rd, Centreville
$1,199,900
4 Beds ⋅ 3 Baths
"Motivated Seller, Huge Price Reduced for Quick Sale !!" **FULLY RENOVATED HOUSE FOR SALE.** Enjoy the ease of one-level living in this beautifully maintained, one-of-a-kind residence set on a private and expansive 2-acre lot in the heart of Centreville—with No HOA. Surrounded by mature trees and a fully fenced yard, this property offers rare privacy while remaining just minutes from the conveniences of Centreville and Chantilly areas. *****COMPLETED INTERIOR RENOVATION (05/2026)- *BRAND NEW LUXURY KITCHEN CABINETS WITH UNDER LIGHTS. *HIGH QUALITY QUARTZ COUNTERTOPS & BACKSPLASH. *BRAND NEW REFRIGERATOR, ELECTRIC STOVE/OVEN, MICROWAVE. *FULLY RENOVATED MASTER BATHROOM & HALLWAY BATHROOM IN MAIN FLOOR. *TOP QUALITY LVP FLOORING IN MAIN FLOOR & FRONT BASEMENT. *NEW INTERIOR PAINTING. *NEW LED RECESSED LIGHTS IN LIVING ROOM & KITCHEN AREAS. *MODERN STYLE RADIATOR COVERS & NEW WINDOW BLINDS IN MAIN LEVEL. *NEW FINISHED LAUNDRY ROOM WITH CLOTHES WASHER & DRYER. *NEWLY REFINISHED SUNROOM WITH NEW CEILING FANS.***** The main level welcomes you with abundant natural light, hardwood flooring throughout, and a well-designed, open layout. The spacious family room features a stunning original stone fireplace and flows seamlessly into a versatile den with custom built-in bookcases—ideal for a home office, library, or playroom. The expansive kitchen is equipped with stainless steel appliances, granite countertops, pantry, and a newly added breakfast bar overlooking the dining room. A second stone fireplace adds warmth and character, while the flexible layout allows space for an island or casual dining area. The formal dining room easily accommodates large gatherings. The main level offers four bedrooms, including a primary suite with private bath, along with three additional bedrooms, a full hall bath, and ample linen storage. The finished lower level provides exceptional additional living space, including a large recreation room with built-ins and a third original stone fireplace. Additional finished areas offer flexibility for a home office, lounge, or game room. A spacious den with walk-in closet (currently used as a fifth bedroom), a full bath, laundry room, and multiple storage areas complete this level. Outdoor living is equally impressive, featuring a covered patio, walkway, and an expansive screened-in porch—perfect for year-round entertaining and enjoying the natural surroundings. The property also includes an oversized detached three-car garage with additional storage and a charming chicken coop. Extensive Updates & Improvements: New Dishwasher (09/2025) New Hot Water Heater (2025) New Roof (House & Garage) with 40-year Life Expectancy & Upgraded Gutter Guards (2021) New Well Pressure Tank (2021) New Sump Pump Motor (2022) Exterior Stone Tuckpointing (2021) Chimney Flues & Caps Replaced (2021) Front Steps Remodeled with Stone (2021) Attic Re-Insulated (2016) New Gas Logs in One Fireplace (2021; all three fireplaces operational) New Wrought Iron Railings (Front & Rear, 2021) A rare offering combining space, privacy, character, and convenience—this property is truly a hidden gem.

15027 Braddock Rd, Centreville

Listing courtesy of Fairfax Realty Select. Contact:

14417 Nicholas Schar Way, Centreville
$1,139,999
6 Beds ⋅ 4 Baths
Executive-Style Brick-Front Colonial with 5,879 Finished Sq Ft on 3 Levels! This exceptional Centreville residence offers the scale, privacy, and sophistication of an executive home, with substantially more space than a typical single-family residence. Ideally positioned on a desirable corner setting with a private drive and additional front parking, this impressive home combines generous living spaces with dramatic architectural details and a peaceful natural setting. A grand 2-story foyer and 2-story hallway create an impressive entrance, leading to the beautifully appointed main level. Hardwood floors, a dramatic 2-story family room with a striking stone-clad fireplace, formal dining room, and private office provide an ideal combination of elegance and functionality. The expansive kitchen features granite countertops, abundant cabinetry, and tile flooring, offering plenty of space for everyday dining, cooking, and entertaining. The upper level features a spacious primary suite with a comfortable sitting area, luxurious primary bath with soaking tub, and two walk-in closets. Three additional generously sized bedrooms provide flexibility for family, guests, home offices, or other lifestyle needs. With approximately 5,897 finished square feet across three levels, this executive-scale residence provides exceptional space for recreation, entertaining, guests, work-from-home needs, and everyday living. The property also enjoys a peaceful setting with a creek along the front side yard, adding natural beauty and privacy. The location is exceptionally convenient, with easy access to I-66 and Route 28, including convenient access to I-66 East and West. Route 28 is just minutes away, while the Capital Beltway (I-495) and Dulles International Airport (IAD) are readily accessible for regional commuting and travel. The home is also conveniently located near Fairfax County schools, shopping, dining, parks, and everyday amenities. A rare opportunity to own an executive-scale Centreville home offering nearly 5,900 finished square feet, dramatic two-story architecture, a stone-clad fireplace, private drive, additional parking, natural creek views, and exceptional access to major Northern Virginia commuter routes.

14417 Nicholas Schar Way, Centreville

Listing courtesy of Samson Properties. Contact:

13299 Scotch Run Ct, Centreville
$1,100,000
4 Beds ⋅ 4 Baths
Buyer’s Financing Fell Through- Back on Market Pending Release Welcome to this gorgeous Southern Colonial-style brick home, perfectly situated on a beautifully landscaped corner lot in the highly sought-after Fairlakes Crossing subdivision . Boasting classic curb appeal with a symmetrical facade and elegant white columns, this meticulously maintained 4-bedroom, 3.5-bathroom estate offers 3,132 square feet of luxurious living space . Step inside to an inviting open floor plan accented by 9-foot ceilings and gleaming hardwood floors that flow through most of the main level . The formal living and dining rooms exude sophistication with elegant crown molding and chair railing, highlighted by a large bay window in the dining room . The spacious, eat-in gourmet kitchen is an entertainer's dream, featuring a center island, a built-in desk area, a tile backsplash, and abundant cabinetry . Relax by the fireplace in the cozy family room, or bask in the expansive, light-filled sunroom . Both rooms offer seamless transitions to a newly painted outdoor deck, ideal for indoor-outdoor gatherings . Upstairs, the luxurious primary suite serves as a private retreat, complete with a tray ceiling, an adjoining sitting room, and a renovated spa-like bathroom featuring two walk-in closets and double vanities with new countertops . The upper level also includes additional spacious bedrooms, beautifully renovated bathrooms with matching tiles, and a highly convenient upper-level laundry room . The fully finished, walk-out basement expands your living space with a huge recreation room featuring new floor tiles, a full bathroom, and a private fourth bedroom that opens directly onto a brand-new patio . Additional highlights include a rear-entry 2-car garage, an upgraded roof (replaced in 2018), and zoning for the top-rated Fairfax County Public Schools pyramid: Greenbriar West Elementary, Rocky Run Middle, and Chantilly High . Don't miss the opportunity to own this immaculate, move-in-ready home!

13299 Scotch Run Ct, Centreville

Listing courtesy of Washington Dulles Real Estate Group. Contact:

6615 White Post Rd, Centreville
$1,050,000
5 Beds ⋅ 4 Baths
Welcome to this beautifully maintained, move-in-ready home nestled in the desirable, private community of Gate Post Estates in Centreville! Flooded with natural light, this inviting home features a contemporary feel, spacious rooms, and thoughtful updates throughout.Freshly painted interiors, updated light fixtures, well-maintained appliances, and stylish, contemporary bathrooms create a fresh and welcoming atmosphere. Major updates include a water heater (2026), the basement has been upgraded from carpet to modern LVP flooring (2024), and the roof was replaced in (2022). The generously sized living spaces offer comfort and flexibility for everyday living and entertaining. The fully finished basement expands your possibilities with an additional room, a full bathroom, a cozy fireplace, and a bar—perfect for hosting friends, enjoying game nights, or creating your own recreation retreat. One of the home's most inviting features is the sun-drenched screened-in sunroom at the rear, seamlessly connecting to the deck. Sip your morning coffee, unwind with a good book, or entertain friends while enjoying the peaceful, tree-lined setting. This wonderful indoor-outdoor retreat lets you enjoy the beauty of every season while feeling tucked away in your own private oasis, yet conveniently located just minutes from major commuter routes. A long driveway provides ample off-street parking for guests, making gatherings even easier. With its bright interiors, contemporary touches, spacious layout, and inviting outdoor living spaces, this home offers a wonderful blend of comfort, style, and convenience. Come experience all that this special Centreville home has to offer! Welcome home!

6615 White Post Rd, Centreville

Listing courtesy of Paul Wesley Real Estate. Contact:

15541 Eagle Tavern Ln, Centreville
$955,000
4 Beds ⋅ 4 Baths
Welcome to 15541 Eagle Tavern Ln. This beautifully maintained brick-front Colonial offers a timeless curb appeal, thoughtful updates, and an exceptional outdoor retreat. Pride of ownership shines throughout this move-in-ready home, where major maintenance items have already been updated recently. Located just minutes from major commuter routes, airports, shopping, dining, and highly rated schools while still maintaining privacy and tranquility. Inside, you'll discover spacious and inviting living areas. The main level features a formal living room and elegant formal dining room. At the heart of the home, the updated kitchen showcases modern stainless steel appliances, ample storage, a breakfast nook overlooking your backyard, and a center island. Just off the kitchen, you'll find a bright and airy sunroom with plenty of windows. The adjacent family room features a cozy fireplace, creating a warm and welcoming space to relax year-round. Upstairs, you'll find generously sized bedrooms. The finished basement includes a full bathroom, a wet bar, and an additional bonus room suited for a home office, fitness room, or hobby space. Step outside and discover your own private backyard oasis. Surrounded by mature trees and lush landscaping, the expansive deck spans the entire length of the home and provides an incredible setting for outdoor dining, entertaining, or unwinding after a long day. The backyard is more than an outdoor space—it's an experience. The tranquil sounds of flowing water and exceptional privacy create a peaceful escape that feels far removed from city life. This is one of those rare properties that simply must be experienced in person to appreciate everything it has to offer. Seller is offering buyer incentive—bring your offer and take advantage of this opportunity to make this exceptional home your own!

15541 Eagle Tavern Ln, Centreville

Listing courtesy of Keller Williams Realty. Contact:

Start Your Search

Living in Centreville, VA

Centreville is the most populous community in Fairfax County, home to about 73,500 people in the 20120 and 20121 ZIP codes. It has deep roots, going back to a town established in 1792, and today it offers a huge range of homes, from first-time condos and townhomes to large single-family homes, all with easy access to I-66, Route 29 and Route 28. Like Chantilly, Centreville is not a town of its own. It is part of unincorporated Fairfax County, so homeowners pay Fairfax County taxes and children attend Fairfax County Public Schools.

73,500Residents, the most in Fairfax County
1792Year the town of Centreville was established
20120 & 20121Centreville ZIP codes

Why People Love Centreville

Value and variety are the big draws. Buyers can find a townhome, a starter single-family home or a large home on a big lot, often for less than closer-in areas. Many neighborhoods have their own pools, tennis courts and trails, everyday shopping is close by, and parks like Bull Run Regional Park and Ellanor C. Lawrence Park are right next door. Commuters like having I-66 and Route 28 nearby, with quick routes to Fair Oaks, Chantilly, Dulles and DC.

Homes and the Market

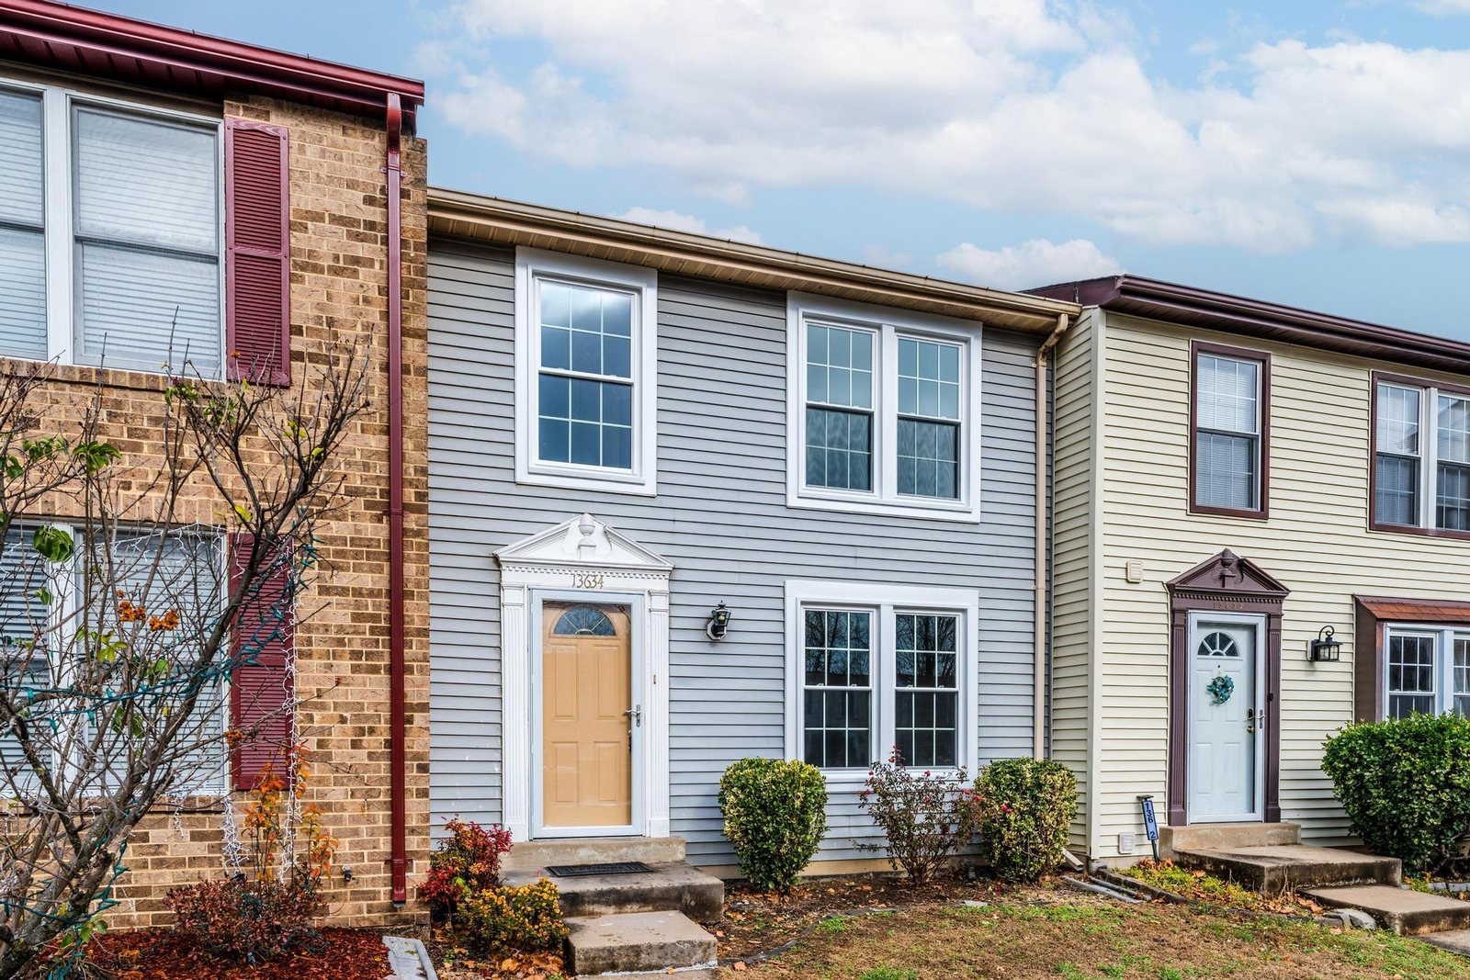
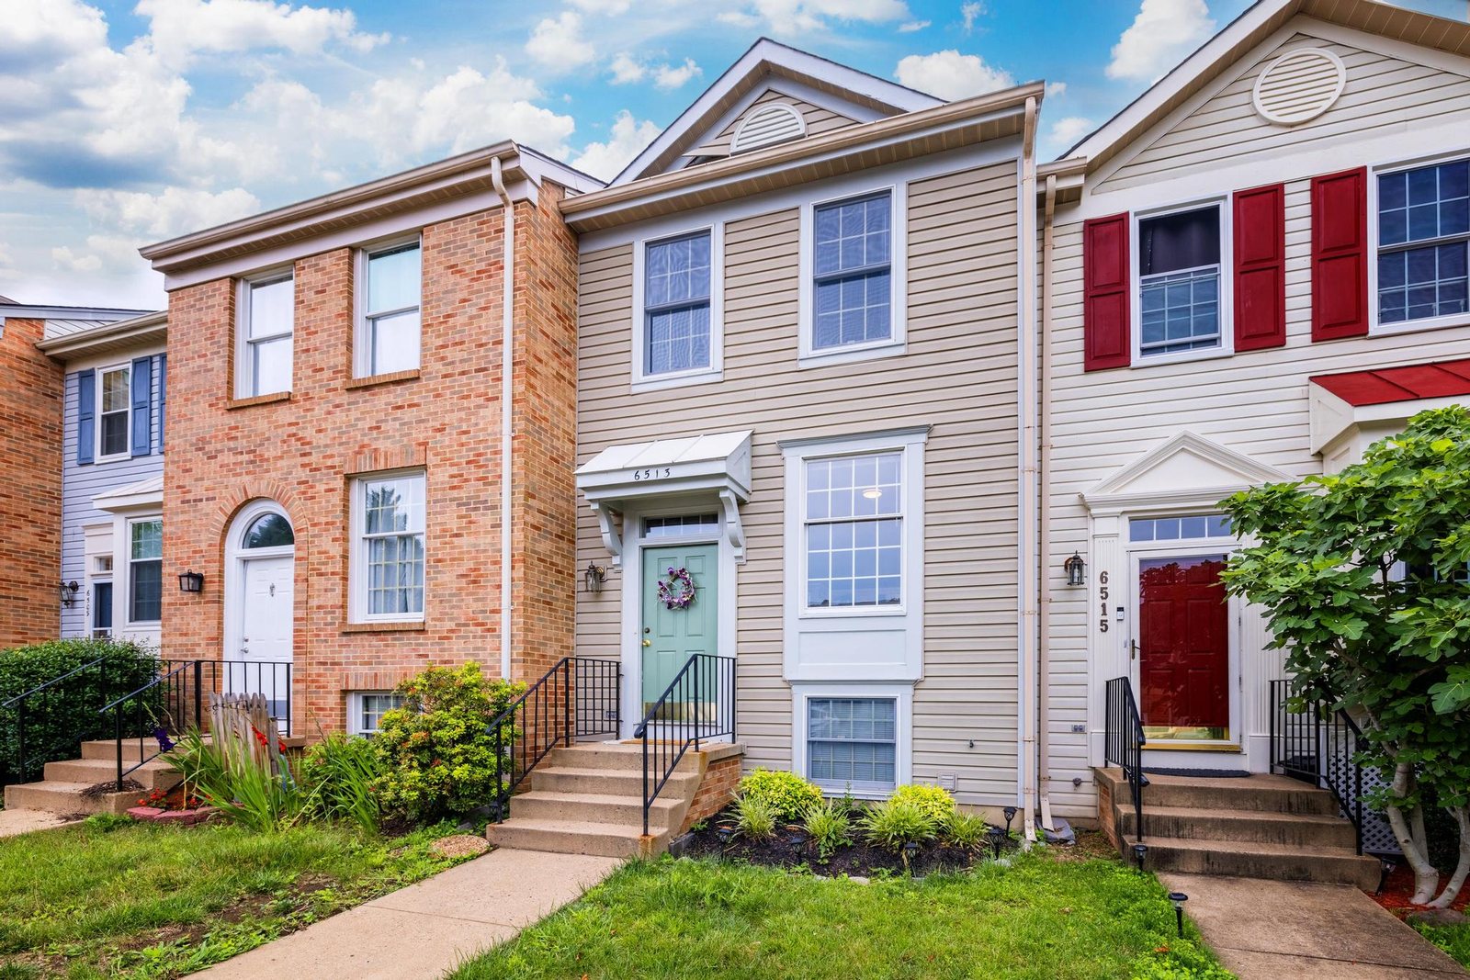
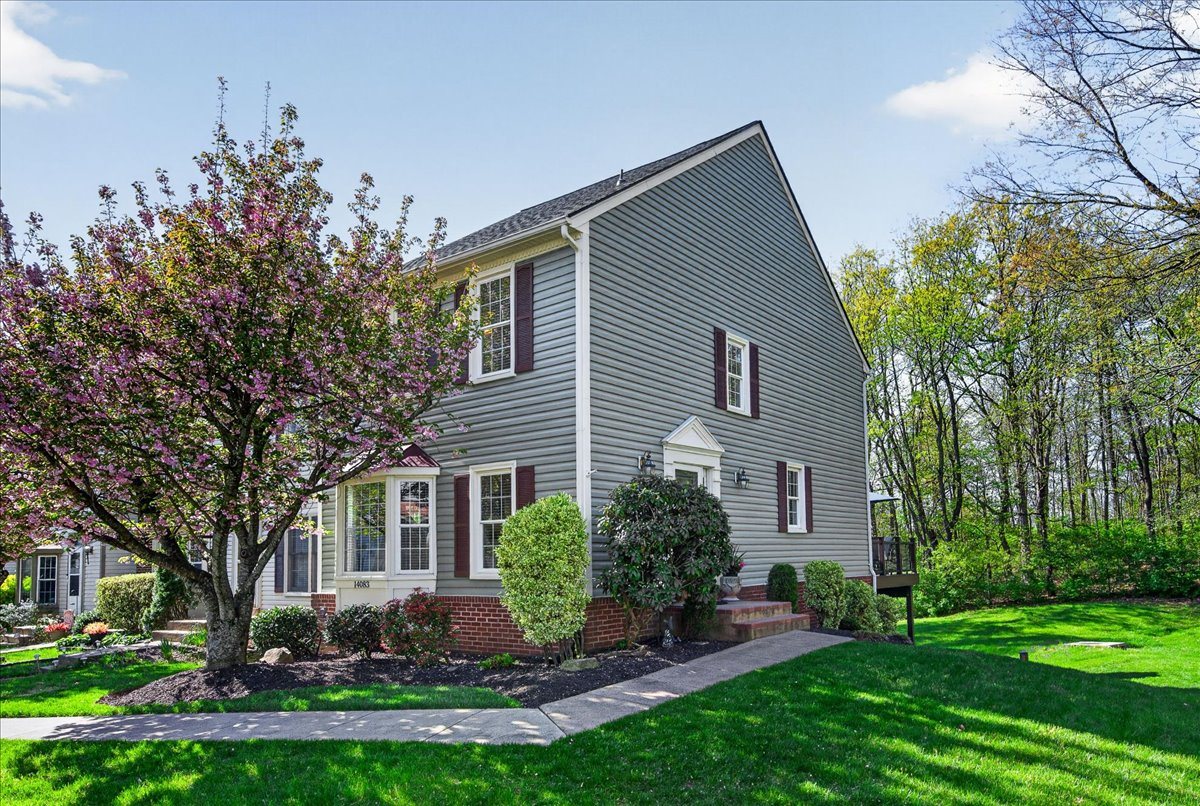
Centreville homes range from 1960s and 1970s townhome communities to single-family neighborhoods built in the 1980s and 1990s, plus newer and custom-built homes on larger lots.

Gray townhome with white trim and a tan front door
Townhome, sold by our team
Beige townhome with a green front door and front steps
Townhome, sold by our team
End-unit townhome with a flowering tree and a wooded backyard
End-unit townhome, sold by our team

Market snapshot, November 11, 2026: About 98 homes in Centreville 20120 and 20121 are for sale:

26 single-family homes, from about $650,000 to $2,850,000
56 townhomes, from about $300,000 to $680,000
16 condos, from about $250,000 to $415,000

Thinking about buying or selling in Centreville? Give me a call and I will walk you through what is happening on your street.

See Centreville Homes for SaleWhat Is My Home Worth?

Listing data from the MLS and subject to change.

Centreville Neighborhoods

Some of the Centreville neighborhoods we know well:

  • Bull Run Estates
  • Centre Ridge
  • Centreville Farms
  • Compton Village
  • Country Club Manor
  • Green Trails
  • London Towne
  • Rocky Run
  • Sequoia Farms
  • Sully Manor
  • Sully Station

Want to know how any of these compare, or about a street that is not listed here? Ask me.

Getting Around

I-66 runs right through Centreville, with Route 29 as the main street and Route 28 on the east side. The Fairfax County Parkway, Fair Oaks and Chantilly are a short drive away, and Dulles Airport is about 15 minutes north.

Schools

Centreville is served by Fairfax County Public Schools. Centreville High serves much of the area, and some neighborhoods attend Westfield or Chantilly High. Middle schools include Liberty, Ormond Stone and Rocky Run.

Fairfax County approved new high school boundaries that start in fall 2027. School assignments depend on the exact address, so always confirm with the FCPS Boundary Locator. See Schools by Neighborhood for the areas we cover.

Things to Do

Bull Run Regional Park

A large park on the Bull Run with trails, camping, the Atlantis Waterpark in summer and a drive-through holiday light show in winter.

Historic Centreville Park

A small park in the historic part of town with trails and signs about Centreville's early history and its role in the Civil War.

Manassas National Battlefield Park

Miles of trails and history where the First and Second Battles of Manassas were fought, just west of Centreville.

Ellanor C. Lawrence Park

A large Fairfax County park with trails, streams, a nature center and programs for kids, just north of Centreville.

For more ideas, see our Dining Options, Things to Do and Shopping guides.

What Clients Say

"Cristina is absolutely amazing! She was very informative and helpful throughout the whole process. Leading to a super smooth closing with no hiccups. I am very happy with my new home!"

Two years later: "I had the pleasure of working with Cristina again, and I can't recommend her enough! Her professionalism, dedication, and in-depth knowledge of the market is truly impressive. She guided me through every step of the home selling process, ensuring that I understood all my options and felt confident in my decisions. Her communication skills were outstanding, always keeping me informed and promptly addressing any questions I had. Thanks to her expertise, my house sold quickly and smoothly. If you're looking for a realtor who goes above and beyond, this is the one to choose!"

Caitlin G.

Centreville FAQ

Is Centreville a town?

No. Centreville is an unincorporated area of Fairfax County, so there is no separate town government or town tax. Homes pay Fairfax County taxes.

What ZIP codes are in Centreville?

Centreville homes use the 20120 and 20121 ZIP codes. Both are in Fairfax County.

What schools serve Centreville?

Fairfax County Public Schools. Centreville High serves much of the area, with some neighborhoods going to Westfield or Chantilly High. Confirm any address with the FCPS Boundary Locator.

What kinds of homes are in Centreville?

Everything from condos and townhomes to large single-family homes. That range makes Centreville a good fit for first-time buyers, move-up buyers and downsizers alike.

Thinking About Centreville?

Whether you want to buy in Centreville or sell your home here, call me at 703-969-0471.

Contact CristinaWhat Is My Home Worth?

How much is your home worth?

Get instant property value now!