Ashburn

Homes for Sale in Ashburn

41865 Scotchbridge Pl, Ashburn
$3,800,000
7 Beds ⋅ 8 Baths
Exceptional custom-built home set on over 24 acres—one of only five conservancy lots within an established and sought-after neighborhood with public water and public sewer. This rare offering combines the privacy and space of an estate property with the convenience of neighborhood living, just minutes from dining, shopping, golf, and top-rated schools. Inspired by the classic architecture of the Hamptons, the home blends timeless design with modern comfort. An impressive foyer welcomes you into elegant formal living and dining spaces designed for both entertaining and everyday living. The main level hosts an inviting open concept chef's kitchen that is the heart of this home with oversize island with seating for 7 - all the choices were made with quality in mind - premium finishes, high-end appliances & room for everything. A spacious and functional mudroom enables entry from the 4 car garage or directly outside and includes custom cubbies, abundant storage, a full bath, and a dedicated dog wash—perfect for a busy household and outdoor lifestyles. This main level includes dedicated office space & powder room and this level also features a main level Bedroom with full bath. Upstairs, the Primary Suite offers a private retreat with double-door entry. A sitting area with gas fireplace and built-ins provides a relaxing environment with a coffee bar situated perfectly between this and the Bedroom with French doors leading to a terrace overlooking the property. Four additional bedrooms, three full baths, and a convenient laundry room—accessible from both the hall and the primary suite—complete the upper level. The finished walk-up lower level offers outstanding additional living space with engineered hardwood floors, a full bar, media and gaming areas, and a flexible recreation room. A fully equipped gym and full bath add further versatility. Outdoor living is equally inviting with a newly added screened porch with remote ability to raise the screens fully or have them closed, a stone fireplace and a patio with built-in grill & fire pit perfect for entertaining or enjoying the peaceful setting. A truly rare opportunity to own 24+ acres within an established community with public utilities, offering both privacy and everyday convenience.

41865 Scotchbridge Pl, Ashburn

Listing courtesy of Long & Foster Real Estate, Inc.. Contact:

42115 Pleasant Forest Ct, Ashburn
$2,850,000
6 Beds ⋅ 8 Baths
**A Private Estate to Make Your Own** Tucked away on two private acres in the prestigious Evergreen Reserve community, this beautiful estate offers a rare sense of privacy, space, and timeless elegance. From the moment you arrive, the long private driveway creates a feeling of peaceful seclusion while setting the stage for the exceptional home beyond. Inside, the grand foyer and dramatic double curved staircases make a memorable first impression. Sun-filled rooms, beautiful hardwood floors, custom moldings, coffered ceilings, and thoughtful architectural details create a home that feels both elegant and welcoming. With **6 bedrooms, 6 full bathrooms, and 2 half bathrooms**, the home offers the space and flexibility to accommodate the many ways families live today. The main-level bedroom and full bath provide a comfortable option for guests or multigenerational living, while the sun-filled solarium offers a lovely space to relax, work, or simply enjoy the views of the surrounding property. The fully finished lower level offers even more room to make the home your own, with an additional bedroom, full and half bathrooms, a spacious recreation and living area, and several flexible rooms that can serve as a home office, gym, media room, hobby space, or additional space for family and guests. Outside, the private two-acre setting is equally inviting. A large deck overlooks a beautiful stone patio and expansive grassy grounds surrounded by mature landscaping—an ideal setting for gathering with family and friends or enjoying a quiet evening at home. The generous grounds also offer the opportunity to create the outdoor retreat you've always envisioned, with space for a future pool and additional outdoor living areas. This is a home with room not only to live, but to gather—whether entertaining family and friends, hosting business associates, welcoming extended family, or simply creating lasting memories in the comfort of your own private retreat. Conveniently located near top-rated schools, shopping, dining, and Washington Dulles International Airport, this Evergreen Reserve estate offers the privacy of a retreat with the convenience of everything nearby. **A home to enjoy today and make your own for years to come.**

42115 Pleasant Forest Ct, Ashburn

Listing courtesy of Samson Properties. Contact:

23122 Expedition Dr, Ashburn
$2,599,990
6 Beds ⋅ 8 Baths
Welcome to this expansive Willowsford home, where exceptional living spaces, a thoughtfully designed floor plan, and a spectacular backyard come together to offer something truly special! With six bedrooms, seven full bathrooms, two full kitchens, and three laundry rooms, this home offers incredible flexibility for multigenerational living, extended family, and entertaining on any scale. A beautiful stone front, charming wrap-around porch, and manicured landscaping create an inviting first impression. Inside, hardwood floors flow throughout the main living areas, beginning with a formal dining room featuring elegant moldings and wainscoting, and a versatile sitting room or home office. At the heart of the home, a spacious kitchen opens seamlessly to the great room, creating an ideal gathering space. The kitchen features an oversized granite island, abundant cabinetry, generous counter space, and a butler's pantry, while the adjoining breakfast room offers access to the rear covered porch. The great room is anchored by a striking floor-to-ceiling stone fireplace, and a main-level bedroom with an attached full bathroom and dedicated exterior entrance offers an ideal guest or in-law suite, providing privacy and flexibility. A well-appointed mudroom features custom built-ins with ample storage, along with a washer and dryer, offering a practical yet stylish space for everyday organization. Upstairs, four generously sized bedrooms each feature their own en-suite bathroom, offering comfort and privacy. The spacious primary suite is a retreat of its own, featuring a light-filled sitting area with direct access to a balcony overlooking the stunning backyard, a tray ceiling, and a large en-suite bath with dual vanities, a soaking tub, and separate shower. An upper-level laundry room with built-in cabinetry adds another layer of practicality to the home. Completing the upper level is newly installed engineered hardwood flooring throughout. The fully finished lower level is especially well suited for multigenerational living, offering an impressive amount of additional living space with its own access from the backyard. Complete with a full kitchen, an oversized recreation area, a bedroom, two full bathrooms, a versatile bonus room, dedicated laundry room, and new luxury vinyl plank flooring, this level provides a wonderful opportunity for extended family, guests, or a separate living arrangement. But the true showstopper awaits outdoors! Designed for both relaxation and year-round entertaining, the extraordinary backyard feels like a private resort. A sprawling Travertine patio surrounds the beautiful 24x50 foot swimming pool, complete with a diving board, 360 degree waterslide, tanning ledge and 12 person hot tub with a waterfall feature. The impressive covered outdoor pavilion features a vaulted wood ceiling and a fully equipped outdoor kitchen with built-in grilling space. A wood-burning fireplace and fire pit showcasing Pennsylvania flagstone, along with built-in bench seating, create inviting gathering spots for cooler evenings. The thoughtfully designed patio also offers wheel-chair friendly access. Beautiful landscaping and a picturesque wooded backdrop complete this exceptional outdoor retreat. Nestled in the highly sought-after Willowsford Grant, this remarkable home offers access to an impressive array of community amenities, a vibrant calendar of neighborhood events, and the distinctive lifestyle that makes award-winning Willowsford so special. Ideally located near top-ranked schools, shopping, dining, major commuter routes, and the Ashburn Silver Line Metro station, this home offers a wonderful combination of space, versatility and community.

23122 Expedition Dr, Ashburn

Listing courtesy of Pearson Smith Realty, LLC. Contact:

43126 Meadow Grove Dr, Ashburn
$2,300,000
6 Beds ⋅ 9 Baths
Discover a Masterpiece of Architectural Elegance nestled in the Prestigious Chase at Belmont Country Club. This Very Popular Henley Model, boasts 8,930 square feet of Meticulously Crafted Living Space, showcasing Exceptional Design and Craftsmanship throughout. Step inside to find a Grand Foyer featuring a Dramatic Dual Curved Staircase and Exquisite Crown Moldings that set the tone for the Luxurious Interior. The Heart of the Home is a Chef's Kitchen with a Butler's Pantry, Perfect for Entertaining. The Open-Concept layout features a Huge Breakfast Area & Sunroom off the Kitchen, the Super Expanded Family Room and a Banquet Sized Dining Room. With Six Generous Bedrooms, including an Entry-Level Suite & a Huge Lower Level Suite, this Home offers Ample Space for Relaxation and Privacy. The Primary Bedroom Suite features a Sitting Area w/ Gas Fireplace, Luxury Bath w/ Ultra Shower, Jacuzzi Tub and Separate Vanities, Walk-In Closets & Bonus Room. Main Level & Upper Level Laundry Rooms. The Custom Designed lower level features a Large Wet Bar, Numerous Gaming Areas & an Amazing Home Theater w/ 120” Projection System & Bedroom Suite w/ Private Entrance. Upscale features include Whole House Audio, Plantation Shutters, Venetian Blinds & Custom Silk Draperies, RaceDeck Tile & Gladiator Cabinets in the Garage, $125K, 25KW SOLAR ENERGY SYSTEM (saves roughly $8-10K/yr). The Exterior is Equally Impressive, featuring a Beautifully Landscaped lot that Backs to Trees. Outdoor Living is Enhanced with an Expansive Multi-Level Deck, Patio and a Spacious, Flat Backyard. Belmont Country Club Amenities include Pools, Fitness Center, Tennis Courts, Walking Trails & the Country Club which features Formal and Casual Dining and Numerous Social Events!

43126 Meadow Grove Dr, Ashburn

Listing courtesy of Keller Williams Realty. Contact:

22083 Auction Barn Dr, Ashburn
$2,250,000
6 Beds ⋅ 8 Baths
Nearly $600,000 in thoughtful improvements transform this exceptional residence in the sought-after Village of Waxpool. Set on a beautifully landscaped and remarkably private half-acre homesite, this residence offers six bedrooms, seven full baths, a three-car garage, and an extraordinary resort-style backyard designed for entertaining on a grand scale. A long driveway and manicured grounds create an impressive sense of arrival. Inside, the home immediately feels substantial, extensive hardwood flooring, abundant recessed lighting, dual staircases and beautiful natural light throughout. The expansive kitchen is designed for both everyday living and entertaining, featuring premium appliances including a Sub-Zero refrigerator, generous cabinetry and workspace, updated countertops, and a large walk-in pantry. The extended floor plan adds a sun-filled morning room, while the dramatic family room—with its approximately 11-foot ceiling and gas fireplace—opens through oversized glass doors to the screened porch and spectacular outdoor setting. A large private office provides an ideal work-from-home space and offers the flexibility for a future main-level bedroom. A spacious mudroom and three-car garage add everyday functionality without compromising the home’s elegant feel. Upstairs, the spacious primary suite feels like its own private retreat, with two walk-in closets and a spectacular approximately $70,000 renovated primary bath featuring a steam shower and spa-inspired finishes. Each additional bedroom enjoys the privacy of its own bath—an increasingly rare feature that makes the home’s layout especially well suited for family and guests. The walkout lower level is equally impressive. The home’s two-level rear extension creates an expansive recreation area filled with natural light and complemented by beautiful tile flooring, a kitchen/bar area, large bedroom and a full bath. A dedicated nine-seat theater room creates the perfect destination for movie nights, sporting events and entertaining, while the walkout provides a natural connection to the backyard. And then there is the backyard. More private resort than backyard, this extraordinary outdoor environment is what truly separates the property. Mature trees and extensive landscaping surround a beautiful swimming pool, screened porch, outdoor kitchen, extensive hardscaping and multiple gathering spaces, creating remarkable privacy in the heart of Ashburn. At its center is a magnificent custom pool house representing approximately $250,000 of investment and reminiscent of a private Tuscan retreat. Dramatic soaring ceilings frame a full bar, full bath and television area, while an integrated Sonos audio system extends the entertaining experience throughout the outdoor spaces. The outdoor kitchen offers versatile cooking capabilities, and two architectural fire bowls provide a dramatic backdrop to the pool after sunset. Whether hosting a summer celebration, watching the game from the pool house, enjoying dinner outdoors or spending a quiet evening beside the illuminated pool, this backyard was designed to create an experience rarely found in Northern Virginia. Beyond its visual appeal, the home has benefited from extensive investment in the features that matter most, including replacement windows, a newer roof, HVAC replacements, updated lower-level kitchen and flooring, pool improvements, exterior lighting, repaved driveway, whole-property audio and numerous additional enhancements—nearly $600,000 in improvements in all. Located within the Briar Woods High School pyramid and minutes from the shopping, dining, recreation and major commuter routes of Ashburn, this exceptional residence offers a rare combination of scale, privacy, flexibility and resort-style living. This isn’t simply a home with a pool. It’s a home designed around the way you want to live

22083 Auction Barn Dr, Ashburn

Listing courtesy of Real Broker, LLC. Contact:

41545 Blarney Stone Pl, Ashburn
$2,149,000
6 Beds ⋅ 7 Baths
Welcome to the Russo Fairview Quick Move-In Home at the Redwood Collection at Parkside Village in Ashburn, Virginia, now complete and ready for immediate move-in! This exceptional luxury residence offers the perfect blend of elegance, comfort, and modern multigenerational living. Showcasing designer-curated finishes and extensive upgrades throughout, this home is move-in ready and delivers an extraordinary lifestyle from day one. Step inside to discover an expansive open-concept floor plan designed for both everyday living and grand entertaining. The dramatic great room features stunning 12-foot multi-panel stacking glass doors that seamlessly connect the indoor living spaces to the luxury outdoor living area, creating the ultimate setting for gatherings, relaxation, and year-round enjoyment. The chef-inspired kitchen serves as the centerpiece of the home, highlighted by a spectacular 12-foot center island, abundant cabinetry, premium appliances, and thoughtfully designed workspaces. A secondary prep kitchen adds convenience and flexibility for entertaining, catering, or multigenerational households. A private main-level multigenerational suite offers exceptional versatility, featuring its own bedroom, living area, full bath, and laundry hookups. Ideal for multigenerational living, long-term guests, live-in caregivers, a private home office, fitness studio, or flex space. This well-designed retreat provides comfort and independence while remaining connected to the main living areas. Upstairs, a spacious central loft creates the perfect secondary living space, media room, study area, or retreat. Every secondary bedroom includes its own en-suite bath and walk-in closet, offering exceptional privacy and comfort for family members and guests alike. The luxurious primary suite provides a serene escape, complete with a spa-inspired bathroom featuring an upgraded designer shower and sophisticated finishes throughout. The finished lower level expands the home's livability with an additional bedroom and full bath, a wet bar rough-in, and a versatile finished room ideal for a fitness studio, media room, game room, or hobby space. Additional highlights include a 3-car garage, luxury outdoor living space, and a beautiful homesite backing to mature trees. Located in one of Ashburn's most desirable luxury communities, this move-in-ready home offers an exceptional opportunity to enjoy premier Loudoun County living. Schedule your private tour today.

41545 Blarney Stone Pl, Ashburn

Listing courtesy of Toll Brothers Real Estate Inc.. Contact:

22807 Valley Preserve Ct, Ashburn
$2,075,000
6 Beds ⋅ 6 Baths
Welcome to this exceptional luxury home, meticulously maintained and thoughtfully updated, offering 6 bedrooms, 5 full and 1 half bathrooms, and over $180,000 in upgrades completed within the past five years. Freshly painted throughout with brand-new carpeting, this move-in-ready residence welcomes you with a dramatic two-story foyer, beautiful hardwood flooring, abundant natural light, and an elegant open floor plan designed for both everyday living and grand entertaining. At the heart of the home is a stunning gourmet kitchen that has been impeccably maintained, featuring generous cabinetry, abundant workspace, a new refrigerator, and seamless flow into the expansive family room. The main level also offers a private home office, a desirable bedroom with an en-suite full bath, formal living and dining rooms, and an impressive oversized enclosed sunroom that provides additional year-round living space. Step outside to the expansive wraparound Trex deck with premium railing and cellular PVC trim, creating the perfect setting for outdoor entertaining or relaxing while enjoying the peaceful surroundings. Upstairs, the luxurious primary suite serves as a true retreat, featuring an oversized sitting area, a dedicated vanity/makeup station, spacious walk-in closets, and a spa-inspired primary bath. The generously sized secondary bedrooms offer exceptional comfort, with each bedroom enjoying direct access to a bathroom. The fully finished walkout lower level is designed for both entertaining and flexible living, complete with a theater room, kitchenette, recreation area, fitness space, sixth bedroom, full bathroom, and abundant storage. The current owners have invested over $180,000 in improvements within the last five years, including a new roof (2022), professionally refinished stucco exterior (2024), refinished driveway (2024), fresh interior paint, brand-new carpeting throughout, and the stunning wraparound Trex deck with premium railing and cellular PVC trim. Additional updates include a newer washer and recently serviced HVAC system, providing peace of mind for the next owner. A sprinkler system conveys as-is. Meticulously cared for and truly turnkey, this remarkable home offers an exceptional blend of timeless elegance, quality craftsmanship, modern updates, and thoughtfully designed living spaces, making it a rare opportunity to own a luxury residence that is as impressive in its condition as it is in its design.

22807 Valley Preserve Ct, Ashburn

Listing courtesy of Real Broker, LLC. Contact:

41624 Misty Dawn Dr, Ashburn
$1,921,995
5 Beds ⋅ 6 Baths
This is a sample listing showcasing the Passant home design, available to be built on a variety of homesites within The Redwood Collection at Parkside Village, a new single-family home community in Ashburn, VA. The Passant welcomes you with 10-foot ceilings throughout the main level, enhancing the sense of openness and natural light. A gracious foyer leads to a formal dining room and a versatile flex room, while the heart of the home is an expansive two-story great room, ideal for both everyday living and entertaining. The gourmet kitchen is designed to impress, featuring a 12-foot center island, abundant counter space, a walk-in pantry, and a bright casual dining area that flows seamlessly into the main living space. A private main-level bedroom suite offers exceptional convenience and flexibility, complete with a full bath perfect for guests, multigenerational living, or a comfortable main-floor retreat. Upstairs, the primary suite is a true sanctuary, featuring a sitting area, two oversized walk-in closets, and a spa-inspired bath with dual vanities, a soaking tub, and a luxurious walk-in shower. Secondary bedrooms are thoughtfully arranged around the dramatic two-story great room, each offering walk-in closets and private en-suite baths, providing comfort and privacy for family and guests. This to-be-built home offers extensive personalization options, including a finished basement, luxury outdoor living spaces, additional bedrooms, optional third-floor walk-up spaces, prep kitchens, and more. Designed for flexibility and timeless appeal, the Passant presents a unique opportunity to create a home tailored to your vision in one of Ashburn’s newest communities.

41624 Misty Dawn Dr, Ashburn

Listing courtesy of Toll Brothers Real Estate Inc.. Contact:

22727 Airmont Hunt Dr, Ashburn
$1,899,000
5 Beds ⋅ 6 Baths
Welcome to this exceptional Toll Brothers flagship model home in the prestigious Loudoun Valley Estates, perfectly situated on a premium 1-acre lot. Offering nearly 9,500 square feet of luxurious living space, this stunning colonial combines timeless elegance with modern comfort. Step inside to a grand marble foyer with soaring ceilings, highlighted by dual curved staircases and elegant finishes throughout. The open and light-filled floor plan features a gourmet kitchen with center island, breakfast area, and seamless flow into spacious formal and casual living areas—ideal for both everyday living and entertaining. The home offers 5 spacious bedrooms and 5.5 bathrooms, including a main-level bedroom and an expansive primary suite with spa-like bath. High-end upgrades include hardwood flooring, crown molding, custom built-ins, recessed lighting, and designer fixtures. The fully finished walk-up basement adds significant additional living space, perfect for recreation, media, or multi-generational living. Outside, enjoy a beautifully landscaped yard, deck, and patio, along with a circular driveway and 4-car garage. Located in a sought-after community with top-tier amenities including pool, clubhouse, and trails, and served by highly rated Loudoun County schools. A rare opportunity to own a luxury estate in one of Ashburn’s most desirable neighborhoods. Select furniture and furnishings are available and may be included as part of the sale through separate negotiation.

22727 Airmont Hunt Dr, Ashburn

Listing courtesy of Maram Realty, LLC. Contact:

19879 Mellon Cir, Ashburn
$1,890,000
5 Beds ⋅ 6 Baths
Freshly painted custom estate with a 3-car garage, offering an incredible combination of luxury, craftsmanship, and resort-style living on one of the largest premium lots in Belmont. *** A grand marble foyer welcomes you into an elegant interior highlighted by wide-plank hardwood flooring, custom millwork, detailed decorative finishes, wrought iron stair balusters, and abundant natural light. The thoughtfully expanded floor plan includes multiple custom additions that significantly enhance the home's size, functionality, and appeal. *** At the heart of the home is a spectacular chef's kitchen featuring premium Viking and Sub-Zero appliances, a six-burner range with pot filler, Advantium double wall ovens, custom cabinetry, stone countertops, and exceptional workspace. The adjoining sunroom addition creates the perfect gathering space with a cozy gas fireplace and picturesque views of the outdoor retreat. *** The expansive family room features slate flooring, custom built-ins, a gas fireplace, and ample space for entertaining. A richly appointed main-level library with built-in shelving offers the ideal home office or study, while the impressive conservatory addition is surrounded by walls of windows that flood the home with natural light. The formal dining room showcases custom moldings, a tray ceiling, and a butler's pantry complete with wine cooler. *** The luxurious primary suite is a true private retreat featuring a coffered ceiling, gas fireplace, spacious sitting room, expanded custom closet space, and a spa-inspired bath with heated tile floors, elegant columns, illuminated dome ceiling, oversized shower, and premium finishes throughout. *** Extensive additions include a three-story expansion creating additional space for the conservatory, golf simulator room, and expanded primary suite closet; a two-story addition adding the sunroom and card room; and a separate two-story addition incorporating an oversized laundry room and additional finished lower-level living space with full bath. *** The fully finished lower level offers an incredible entertainment experience with a massive recreation room, dedicated theater area featuring a 4K digital projector and Polk Audio sound system, custom wet bar, game room, card room, exercise room, golf simulator room, workshop, den/guest bedroom, two full bathrooms, and abundant storage. All installed audio/visual equipment conveys, including multiple televisions, projectors, speakers, and entertainment systems. *** Outdoor living is equally impressive. The nearly one-acre homesite has been transformed into a private natural stone oasis featuring extensive hardscaping, a tranquil stream, koi pond, outdoor stone fireplace, built-in stone cooking and grilling area, jacuzzi, mature landscaping, irrigation system, and multiple gathering spaces designed for year-round enjoyment. The setting offers exceptional privacy and one of the largest lots in Belmont. *** Additional highlights include three gas fireplaces, custom window treatments throughout, epoxy-coated garage flooring, upgraded lighting and fixtures, extensive technology enhancements, and countless custom details rarely found in today's market. *** Residents of Belmont Country Club enjoy exceptional amenities including Arnold Palmer Signature golf course, modern fitness center with classes, 7 tennis courts, and pickleball, three swimming pools, upscale dining at Lee's Table & Tavern, and year-round social events and community activities. The HOA also provides lawn care, trash and recycling, high-speed internet, and cable TV, making homeownership easy and low maintenance. Prime Loudoun County location convenient access to: Washington Dulles International Airport, Belmont Chase shopping, and dining. One Loudoun lifestyle center and Lansdowne Town Center. With nearby access to the Silver Line Metro and major commuter routes, this location blends luxury living with everyday convenience.

19879 Mellon Cir, Ashburn

Listing courtesy of Keller Williams Realty. Contact:

41636 Misty Dawn Dr, Ashburn
$1,794,995
4 Beds ⋅ 5 Baths
This is a sample listing showcasing the Russo home design, available to be built on a variety of homesites within this new single-family home community in Ashburn, VA – The Redwood Collection at Parkside Village. Ten-foot ceilings throughout the Russo’s main level enhance the sense of openness and light. A welcoming foyer opens to the formal dining room and an expansive great room, ideal for both everyday living and entertaining. The gourmet kitchen features a 12-foot center island, abundant counter space, a walk-in pantry, and a bright casual dining area that flows seamlessly into the main living space. A huge office on the main floor provides the perfect space for work or study, while the flexible morning room can be customized as an additional office, a second kitchen, or any space that suits your lifestyle. The spacious primary suite is a true retreat, complete with an oversized walk-in closet and a spa-inspired bath with dual vanities, a soaking tub, and a luxurious walk-in shower. Secondary bedrooms are thoughtfully arranged around a generous loft, each offering walk-in closets and private en-suite baths, providing comfort and privacy for family or guests. This to-be-built home offers extensive personalization options, including finished basements, luxury outdoor living spaces, main level and additional bedrooms, optional third-floor walk-up spaces, prep kitchens, and more. Designed for flexibility and timeless appeal, the Russo presents a unique opportunity to build a home tailored to your vision in one of Ashburn’s newest communities.

41636 Misty Dawn Dr, Ashburn

Listing courtesy of Toll Brothers Real Estate Inc.. Contact:

41557 Blarney Stone Pl, Ashburn
$1,709,000
6 Beds ⋅ 7 Baths
Anticipated for June 2027 move-in, this stunning Raylor Modern Farmhouse is still available, for a limited time, for buyers to personalize interior finishes with Toll Brothers Design Studio consultants. Perfectly positioned within the sought-after Redwood Collection at Parkside Village, this exceptional home backs to a serene nature preserve and mature trees, offering a rare combination of luxury, privacy, and natural beauty. The heart of the home features an open-concept layout that seamlessly connects the gourmet kitchen, dining area, and great room, creating the ideal setting for both everyday living and entertaining. Spectacular 12-foot multi-stacking glass doors open from the great room to a covered Luxury Outdoor Living space, extending your living area outdoors while showcasing peaceful wooded views. A spacious main-level office provides the perfect work-from-home setting, while the private first-floor bedroom includes its own full bath and walk-in closet, making it ideal for guests, multigenerational living, or a second home office. Upstairs, a versatile family loft offers flexible space for a second family room, study area, media room, or gaming lounge. Each secondary bedroom features its own private bath and walk-in closet, providing comfort and privacy for everyone. The luxurious primary suite is tucked away at the rear of the home to capture tranquil tree views and includes two oversized walk-in closets and a spa-inspired bath. The finished lower level expands the home's living space with a recreation room, an additional finished flex room, a bedroom with a full bath, and abundant unfinished space ideal for future expansion, a home gym, or storage. Experience sophisticated design, exceptional functionality, and picturesque natural surroundings in one of Ashburn's most desirable new home communities. Contact us today to learn more about this exceptional new home opportunity and enjoy the unique experience of watching your dream home come to life before your eyes.

41557 Blarney Stone Pl, Ashburn

Listing courtesy of Toll Brothers Real Estate Inc.. Contact:

Start Your Search

Living in Ashburn, VA

Ashburn is one of the fastest-growing parts of Loudoun County, with planned communities full of pools, trails and clubhouses, two Silver Line Metro stations and plenty of shopping and dining close to home. Ashburn is not a town of its own. It is part of unincorporated Loudoun County, so homeowners pay Loudoun County taxes and children attend Loudoun County Public Schools.

2Silver Line Metro stations
20147 & 20148Main Ashburn ZIP codes
LCPSLoudoun County Public Schools

Why People Love Ashburn

Ashburn offers a lot of home for the money, with newer construction and communities built around amenities. Many neighborhoods have their own pools, fitness centers, tennis courts, trails and community events. The Silver Line Metro, the Dulles Greenway, Route 7 and Loudoun County Parkway make commuting easier, and Dulles Airport is just to the south. Ashburn is also a major business hub, home to the region's huge cluster of data centers and the Washington Commanders headquarters.

Homes and the Market

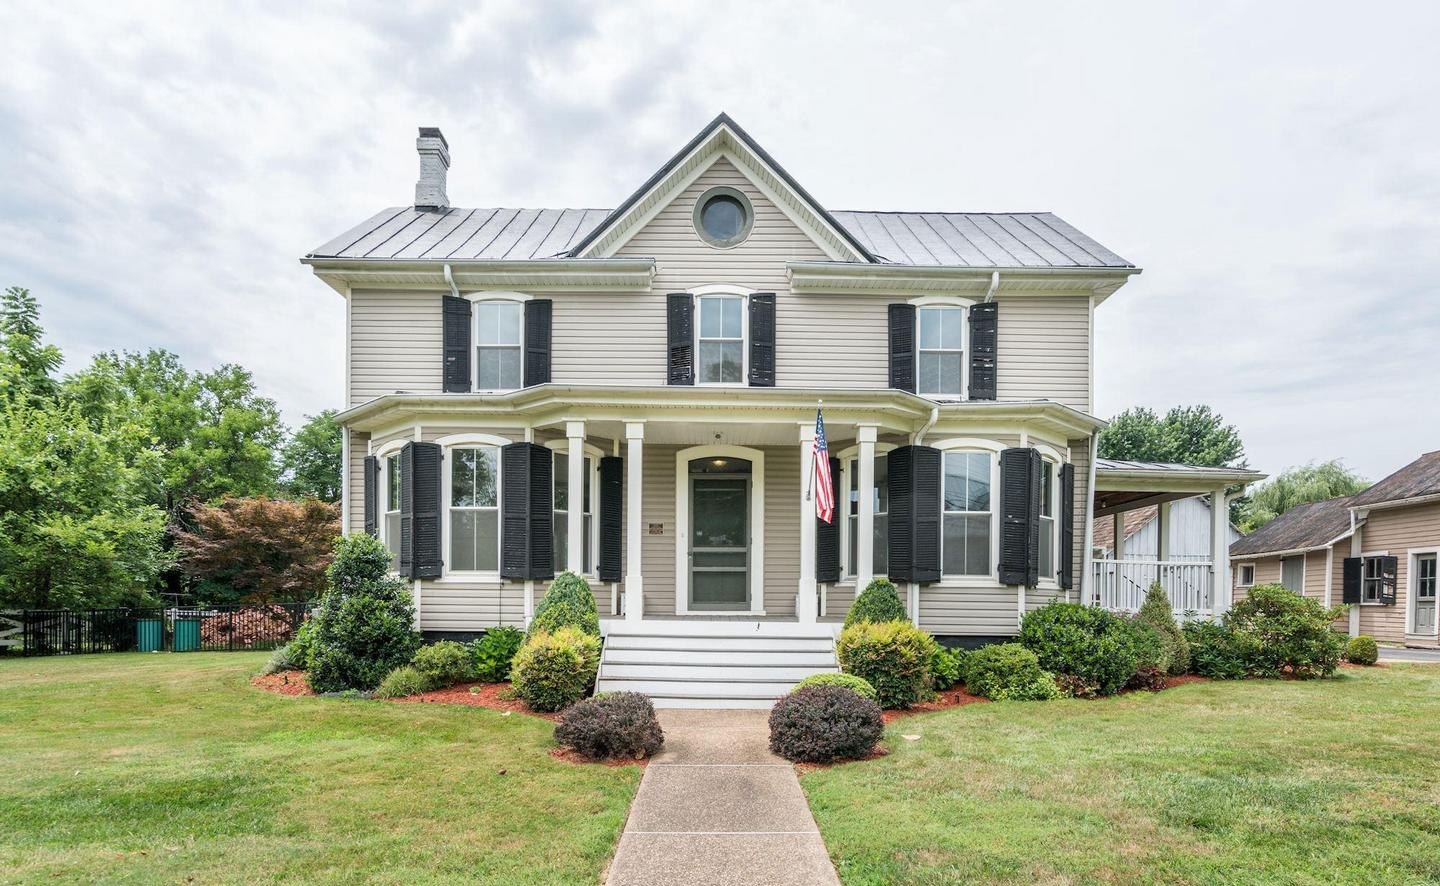
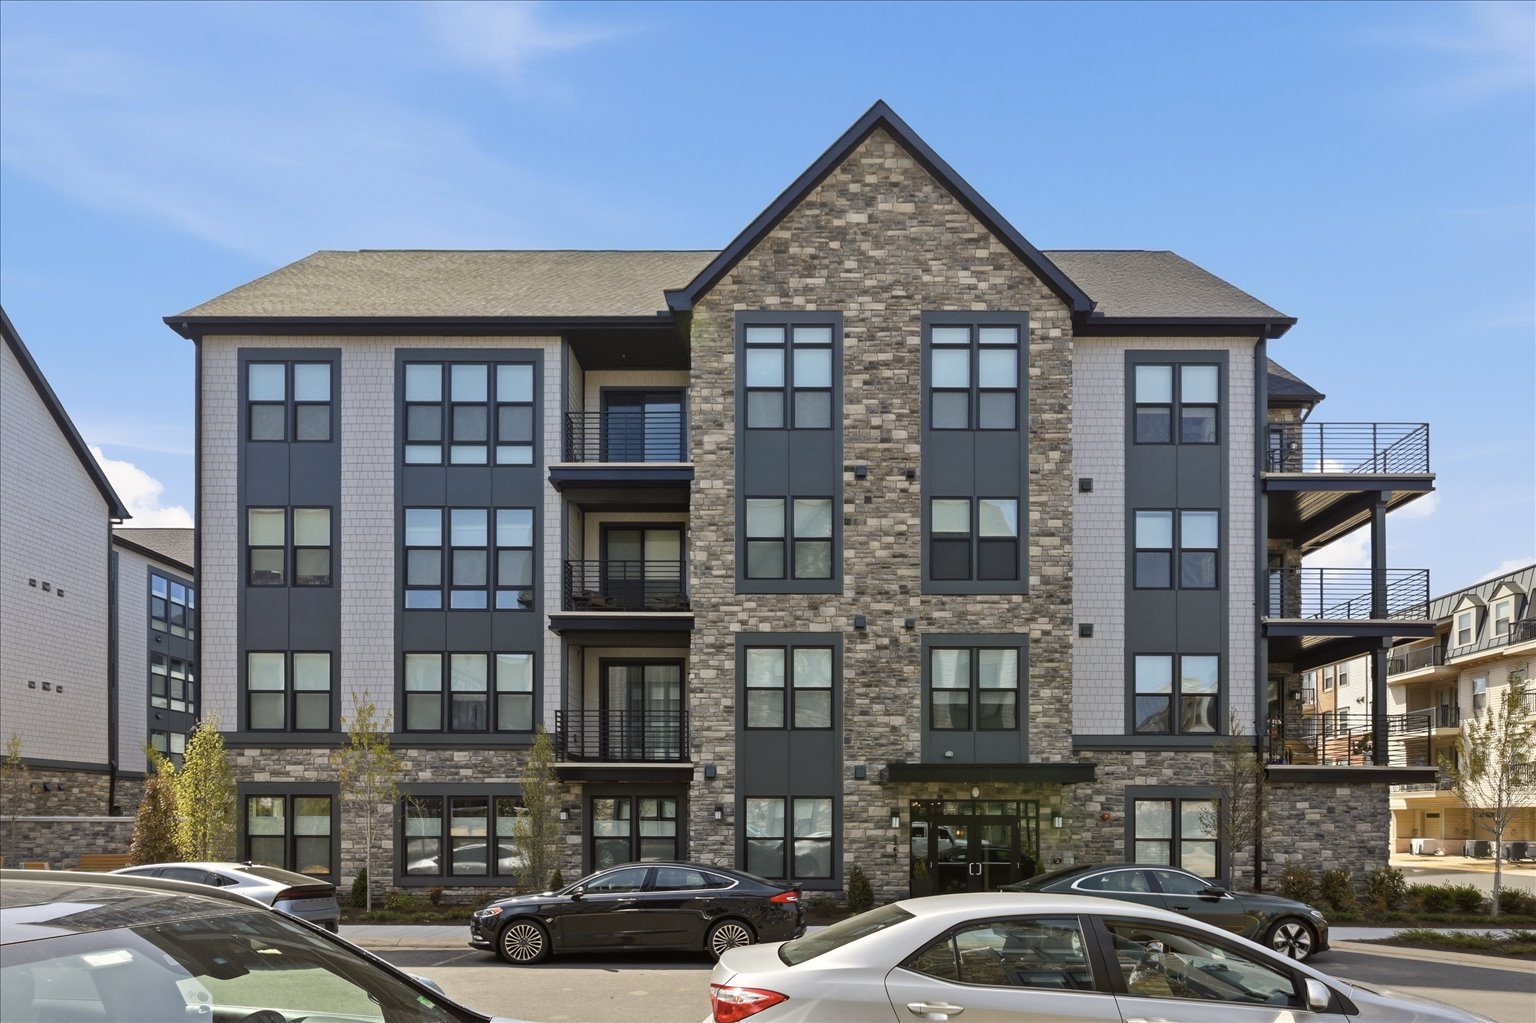
Most Ashburn homes were built from the 1990s on, from townhomes and condos to large single-family homes, with brand-new construction still going up. You will also find a few older homes near the historic center of Ashburn.

Classic farmhouse-style home with a wide front porch
Single-family home, sold by our team
Four-story stone and siding condo building with balconies
Condo, sold by our team

Market snapshot, November 11, 2026: About 272 homes in Ashburn 20147 and 20148 are for sale:

62 single-family homes, from about $781,000 to $3,800,000
170 townhomes, from about $420,000 to $1,299,000
40 condos, from about $275,000 to $945,000

Thinking about buying or selling in Ashburn? Give me a call and I will walk you through what is happening on your street.

See Ashburn Homes for SaleWhat Is My Home Worth?

Listing data from the MLS and subject to change. The 20147 and 20148 ZIP codes include homes with Brambleton and Broadlands mailing addresses.

Ashburn Neighborhoods

Some of the Ashburn neighborhoods we know well:

  • Ashburn Farm
  • Ashburn Village
  • Belmont Country Club
  • Birchwood at Brambleton
  • Broadlands
  • One Loudoun
  • Potomac Green
  • Willowsford

Potomac Green and Birchwood at Brambleton are active-adult communities, a good fit for buyers 55 and over. Want to know how any of these compare? Ask me.

Getting Around

The Silver Line Metro has two stations in Ashburn, Loudoun Gateway and Ashburn, with direct service to Reston, Tysons and DC since November 2022. The Dulles Greenway, Route 7, Route 28 and Loudoun County Parkway connect Ashburn to Leesburg, Sterling and Fairfax County, and Dulles Airport is just to the south.

Schools

Ashburn is served by Loudoun County Public Schools. High schools serving Ashburn include Briar Woods, Broad Run, Independence, Rock Ridge and Stone Bridge, depending on the street.

Loudoun County has grown fast and school lines change often. Assignments depend on the exact address, so always confirm with the LCPS Boundary Locator. See Schools by Neighborhood for the areas we cover.

Things to Do

One Loudoun

A walkable town center with restaurants, shops, a movie theater and community events throughout the year.

W&OD Trail

The paved rail-trail runs right through Ashburn, great for walking, running and biking toward Leesburg or Reston.

Brambleton Town Center

Dining, shopping, a library and seasonal events in the heart of Brambleton.

Golf and Clubs

Belmont Country Club and the many community clubhouses, pools and courts give Ashburn plenty to do close to home.

For more ideas, see our Dining Options, Things to Do and Shopping guides.

What Clients Say

"We worked with Cristina Dougherty for both the sale of our previous home and the purchase of our new one, and overall it was a smooth, professional experience. She was organized, responsive, and easy to work with throughout both transactions. The sale of our home went quickly, and the purchase process was handled efficiently from offer through settlement. It was a solid, professional experience overall, and we'd recommend her to others looking for a straightforward, well-managed real estate transaction."

Alicia S.

Ashburn FAQ

Is Ashburn a town?

No. Ashburn is an unincorporated area of Loudoun County, so there is no separate town government or town tax. Homes pay Loudoun County taxes, plus HOA dues in most communities.

Does Ashburn have Metro?

Yes. The Silver Line has two Ashburn stations, Loudoun Gateway and Ashburn, which opened in November 2022.

What schools serve Ashburn?

Loudoun County Public Schools. Schools vary by street, so confirm any address with the LCPS Boundary Locator.

Are there 55+ communities in Ashburn?

Yes. Potomac Green and Birchwood at Brambleton are active-adult communities. Ask me about what each one offers.

Thinking About Ashburn?

Whether you want to buy in Ashburn or sell your home here, call me at 703-969-0471.

Contact CristinaWhat Is My Home Worth?

How much is your home worth?

Get instant property value now!